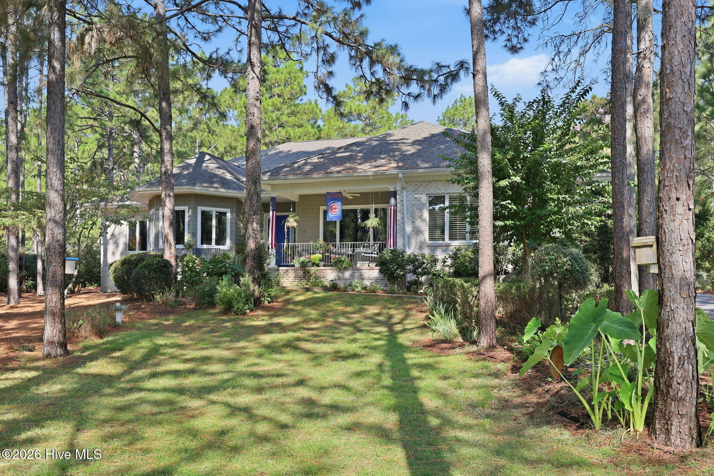
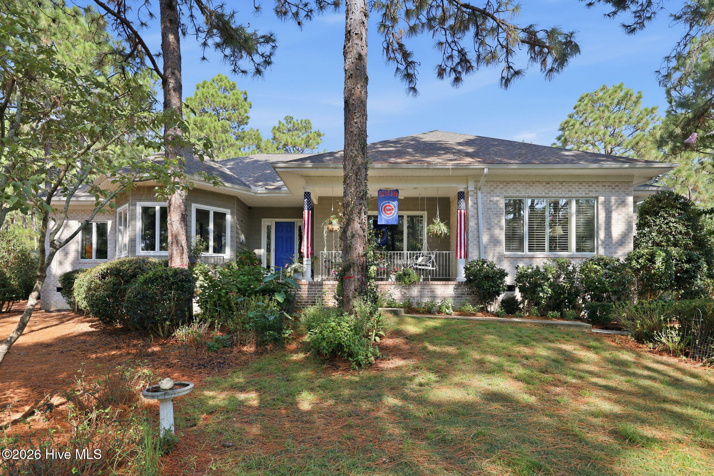
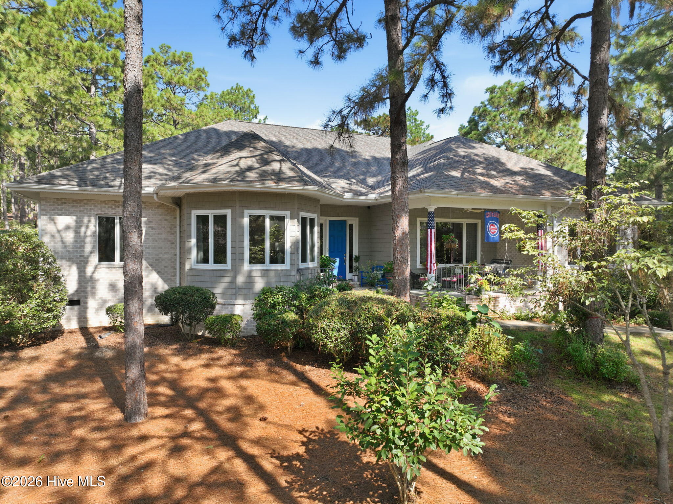
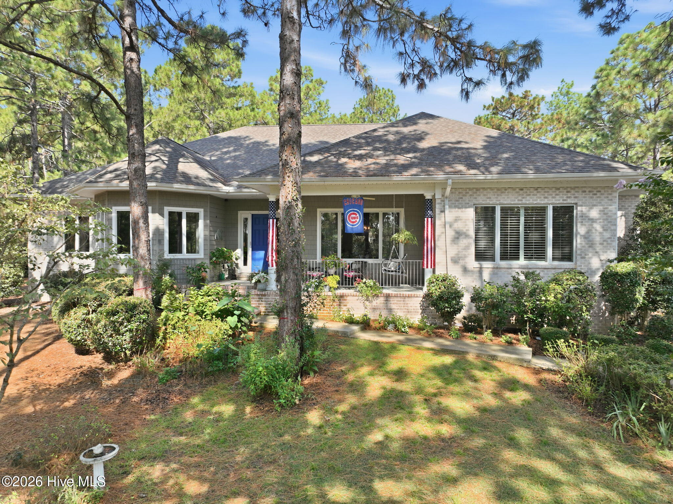
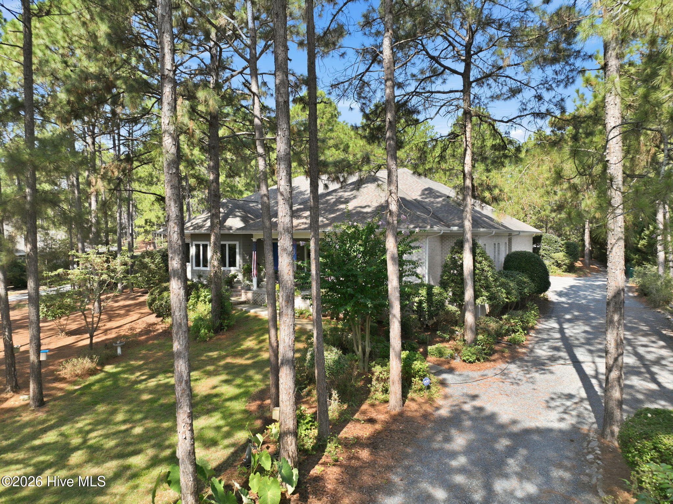
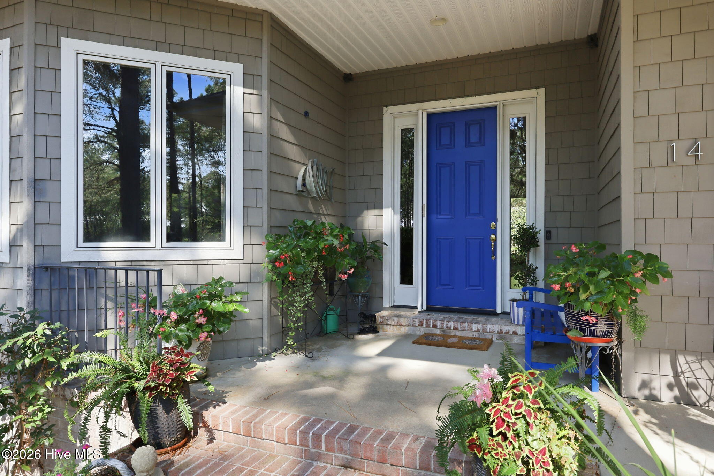
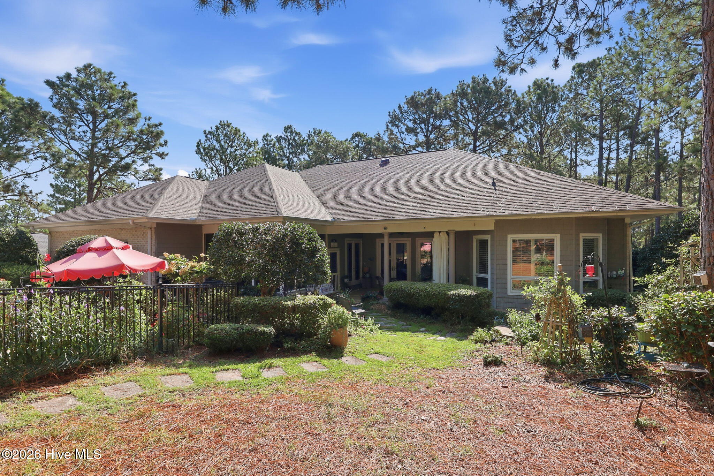
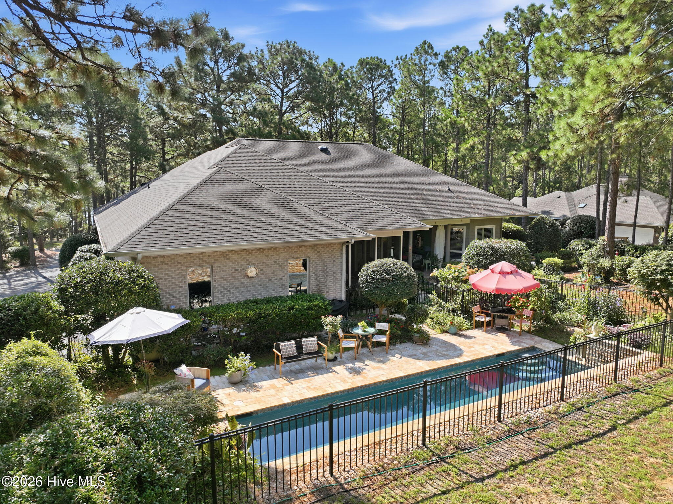
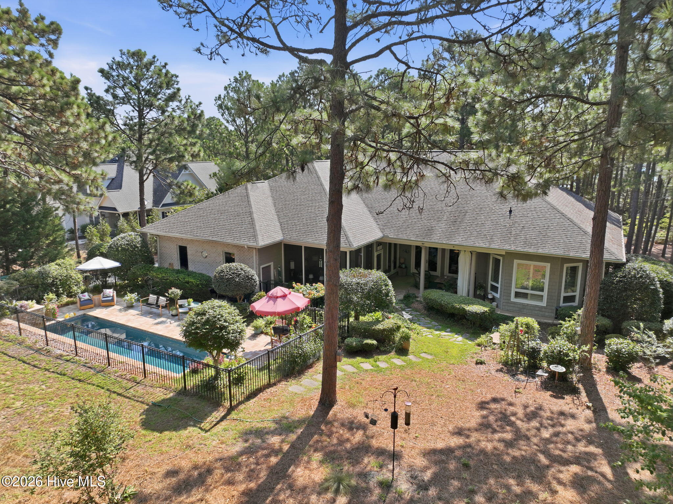
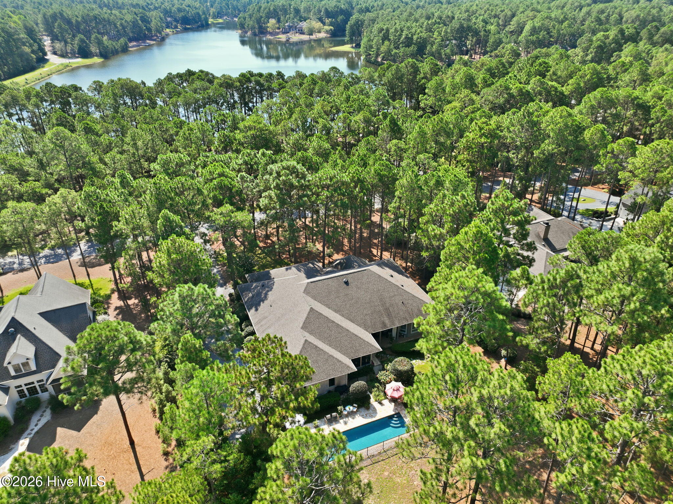
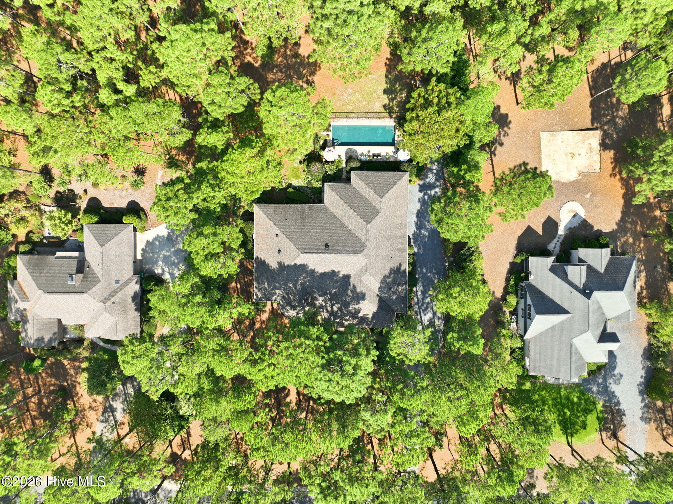
Gray home with a covered porch nestled among tall pine trees and a sunlit lawn.
14 Abington Drive
14 Abington Drive
14 Abington Drive
14 Abington Drive
14 Abington Drive
14 Abington Drive
14 Abington Drive
14 Abington Drive
14 Abington Drive
14 Abington Drive
14 Abington Drive
14 Abington Drive
14 Abington Drive
14 Abington Drive
14 Abington Drive
14 Abington Drive
14 Abington Drive
14 Abington Drive
14 Abington Drive
14 Abington Drive
14 Abington Drive
14 Abington Drive
14 Abington Drive
14 Abington Drive
14 Abington Drive
14 Abington Drive
14 Abington Drive
14 Abington Drive
14 Abington Drive
14 Abington Drive
14 Abington Drive
14 Abington Drive
14 Abington Drive
14 Abington Drive
14 Abington Drive
14 Abington Drive
14 Abington Drive
14 Abington Drive
14 Abington Drive
14 Abington Drive
14 Abington Drive
14 Abington Drive
14 Abington Drive
14 Abington Drive
14 Abington Drive
14 Abington Drive
14 Abington Drive
14 Abington Drive
14 Abington Drive
14 Abington Drive
14 Abington Drive
14 Abington Drive
14 Abington Drive
14 Abington Drive
14 Abington Drive
14 Abington Drive
14 Abington Drive
14 Abington Drive
14 Abington Drive
14 Abington Drive
14 Abington Drive
14 Abington Drive
14 Abington Drive
14 Abington Drive
14 Abington Drive
SEE ALL PHOTOS
Gray home with a covered porch nestled among tall pine trees and a sunlit lawn.
14 Abington Drive
14 Abington Drive
14 Abington Drive
14 Abington Drive
14 Abington Drive
14 Abington Drive
14 Abington Drive
14 Abington Drive
14 Abington Drive
14 Abington Drive
14 Abington Drive
14 Abington Drive
14 Abington Drive
14 Abington Drive
14 Abington Drive
14 Abington Drive
14 Abington Drive
14 Abington Drive
14 Abington Drive
14 Abington Drive
14 Abington Drive
14 Abington Drive
14 Abington Drive
14 Abington Drive
14 Abington Drive
14 Abington Drive
14 Abington Drive
14 Abington Drive
14 Abington Drive
14 Abington Drive
14 Abington Drive
14 Abington Drive
14 Abington Drive
14 Abington Drive
14 Abington Drive
14 Abington Drive
14 Abington Drive
14 Abington Drive
14 Abington Drive
14 Abington Drive
14 Abington Drive
14 Abington Drive
14 Abington Drive
14 Abington Drive
14 Abington Drive
14 Abington Drive
14 Abington Drive
14 Abington Drive
14 Abington Drive
14 Abington Drive
14 Abington Drive
14 Abington Drive
14 Abington Drive
14 Abington Drive
14 Abington Drive
14 Abington Drive
14 Abington Drive
14 Abington Drive
14 Abington Drive
14 Abington Drive
14 Abington Drive
14 Abington Drive
14 Abington Drive
14 Abington Drive
14 Abington Drive
Active Under Contract

14 Abington Drive

14 Abington Drive, Pinehurst, NC 28374

$975,000
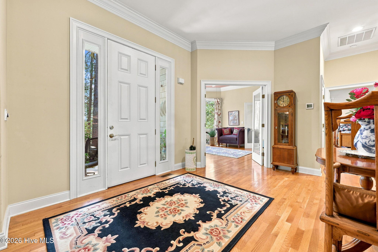
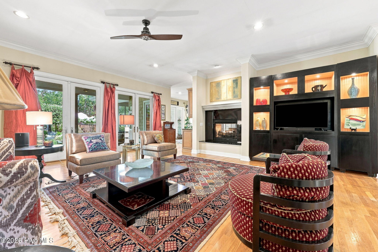
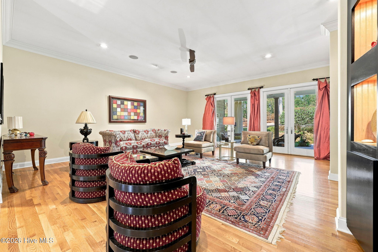
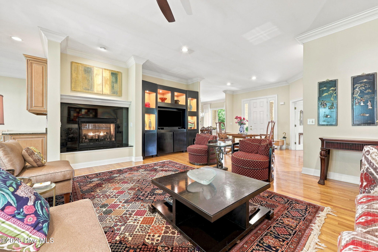
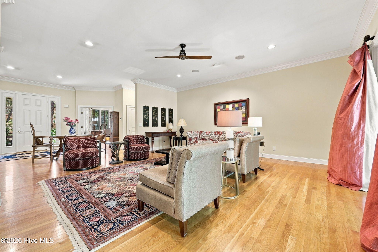
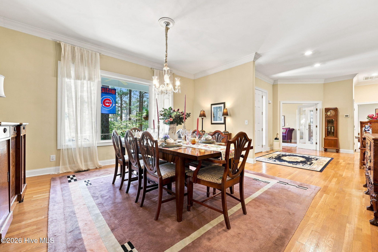
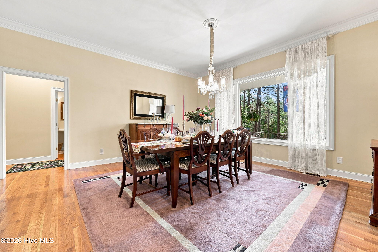
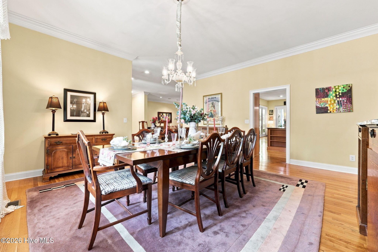
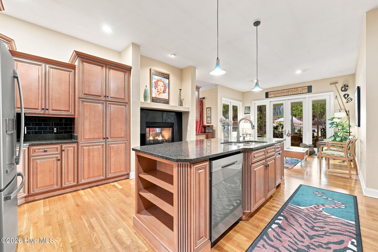
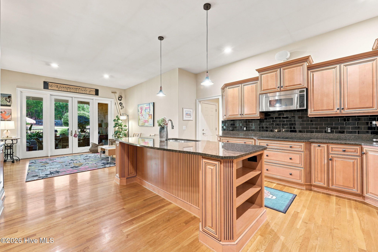
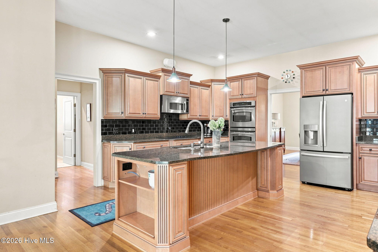
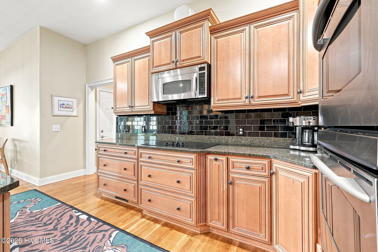
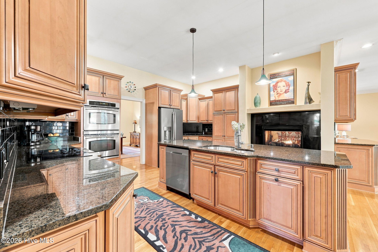
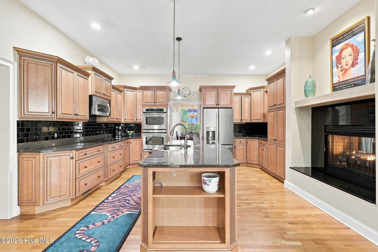
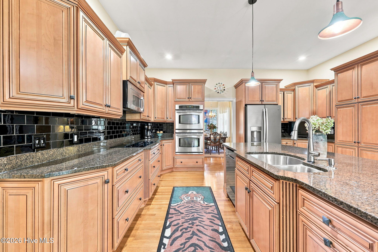
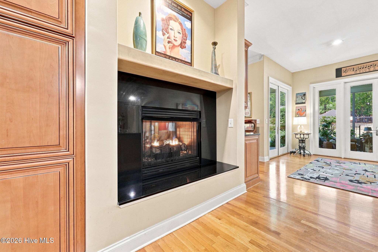
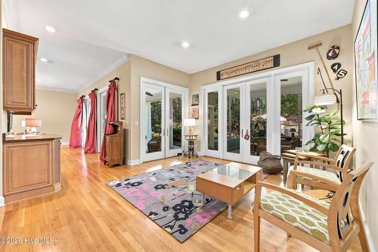
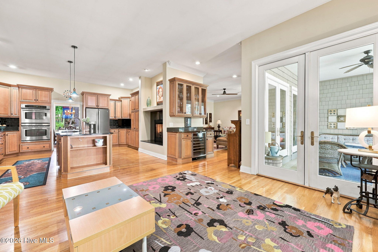
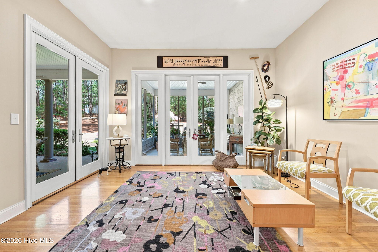
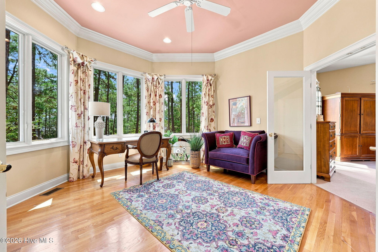
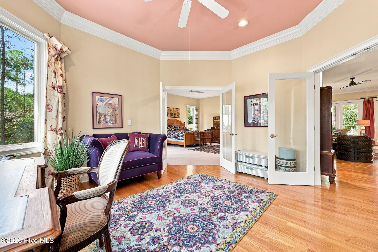
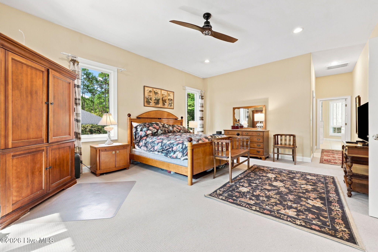
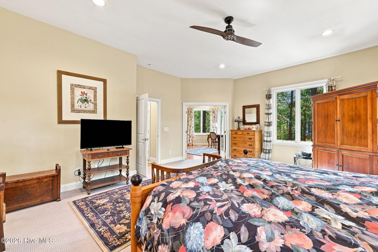
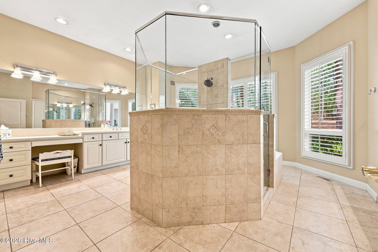
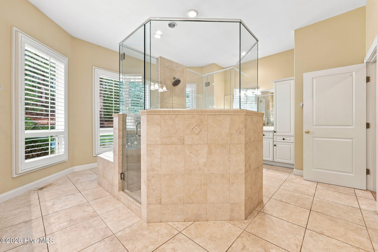
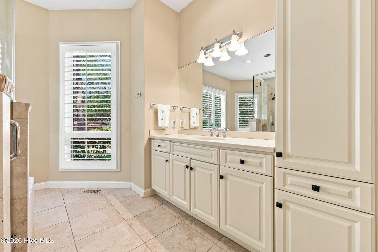
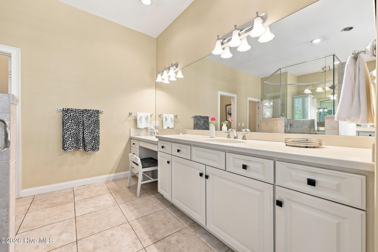
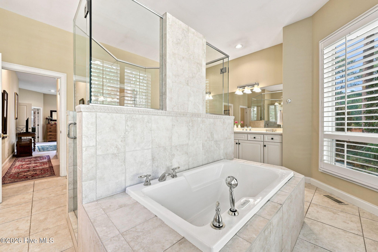
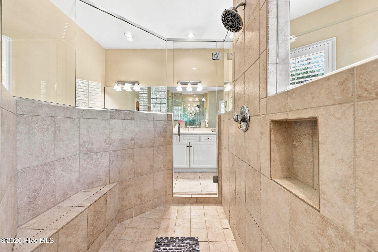
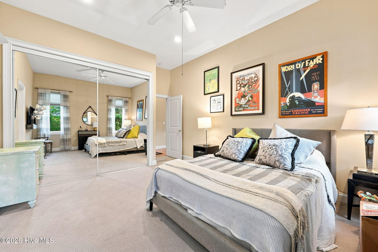
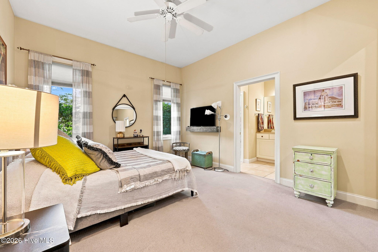
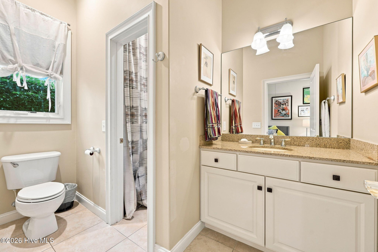
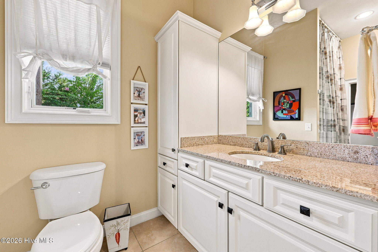
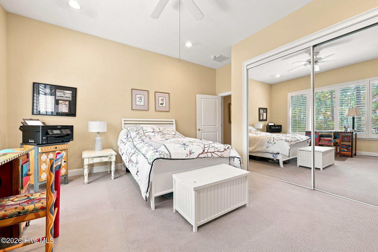
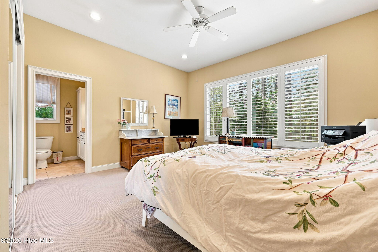
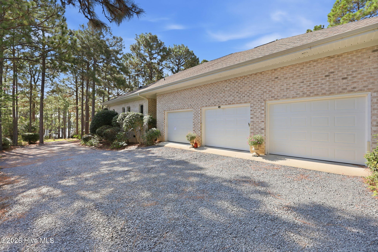
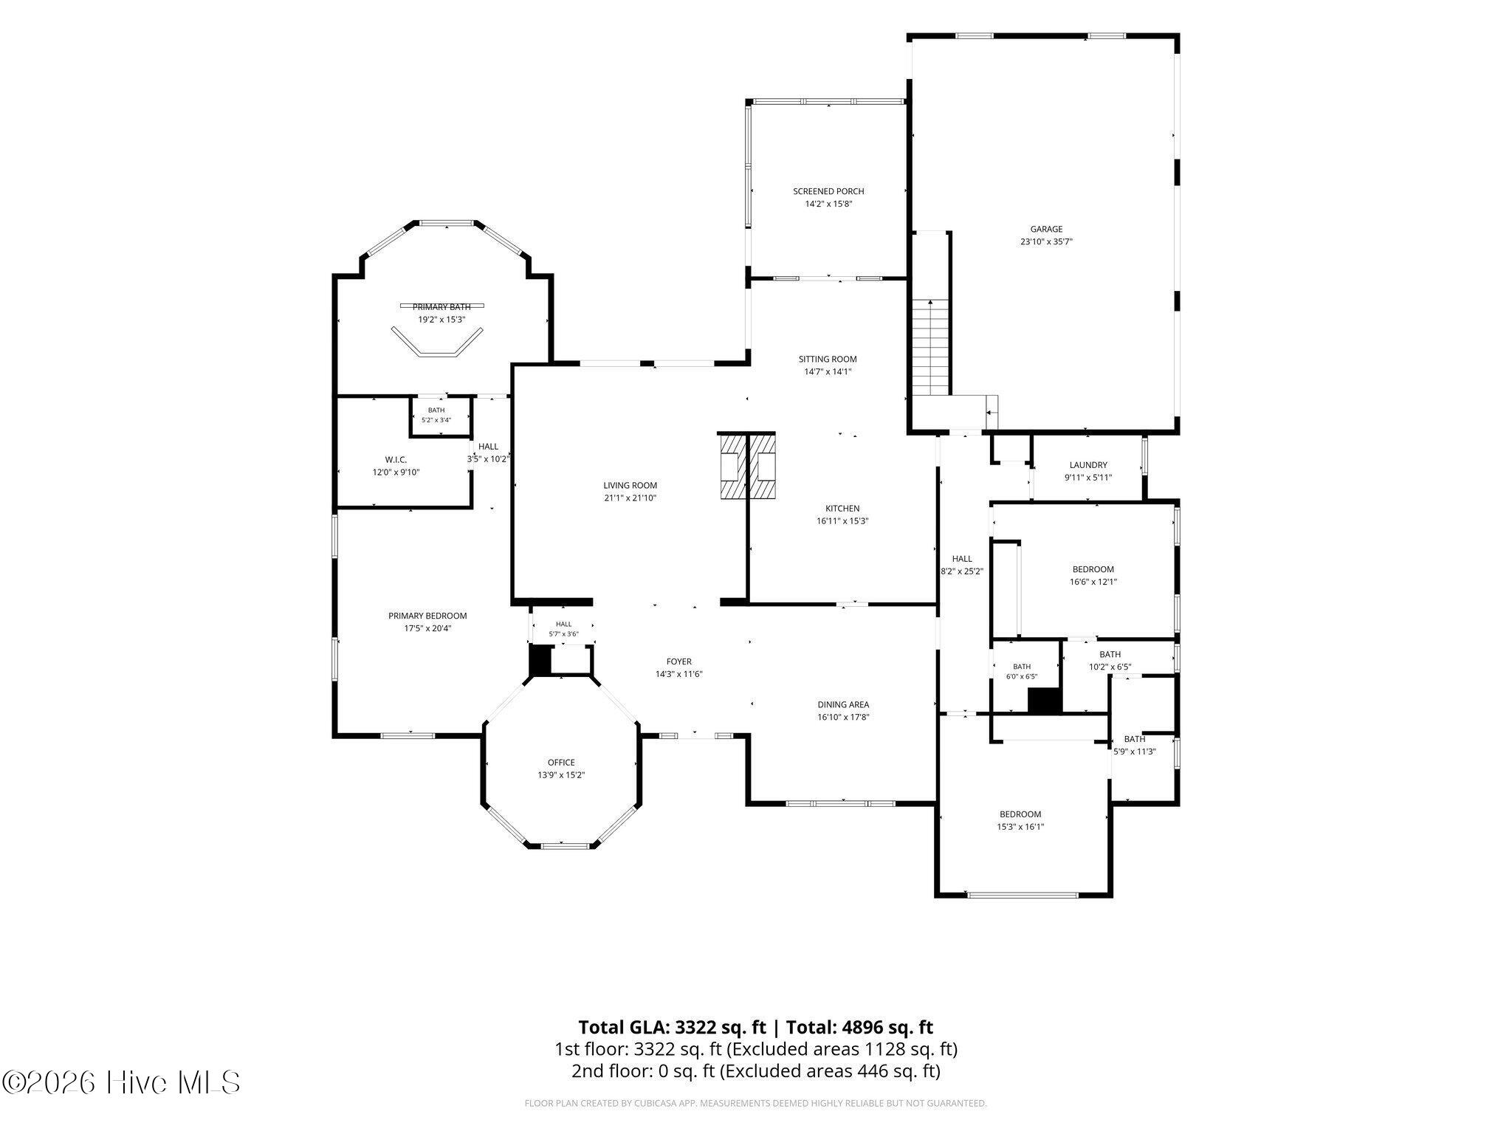
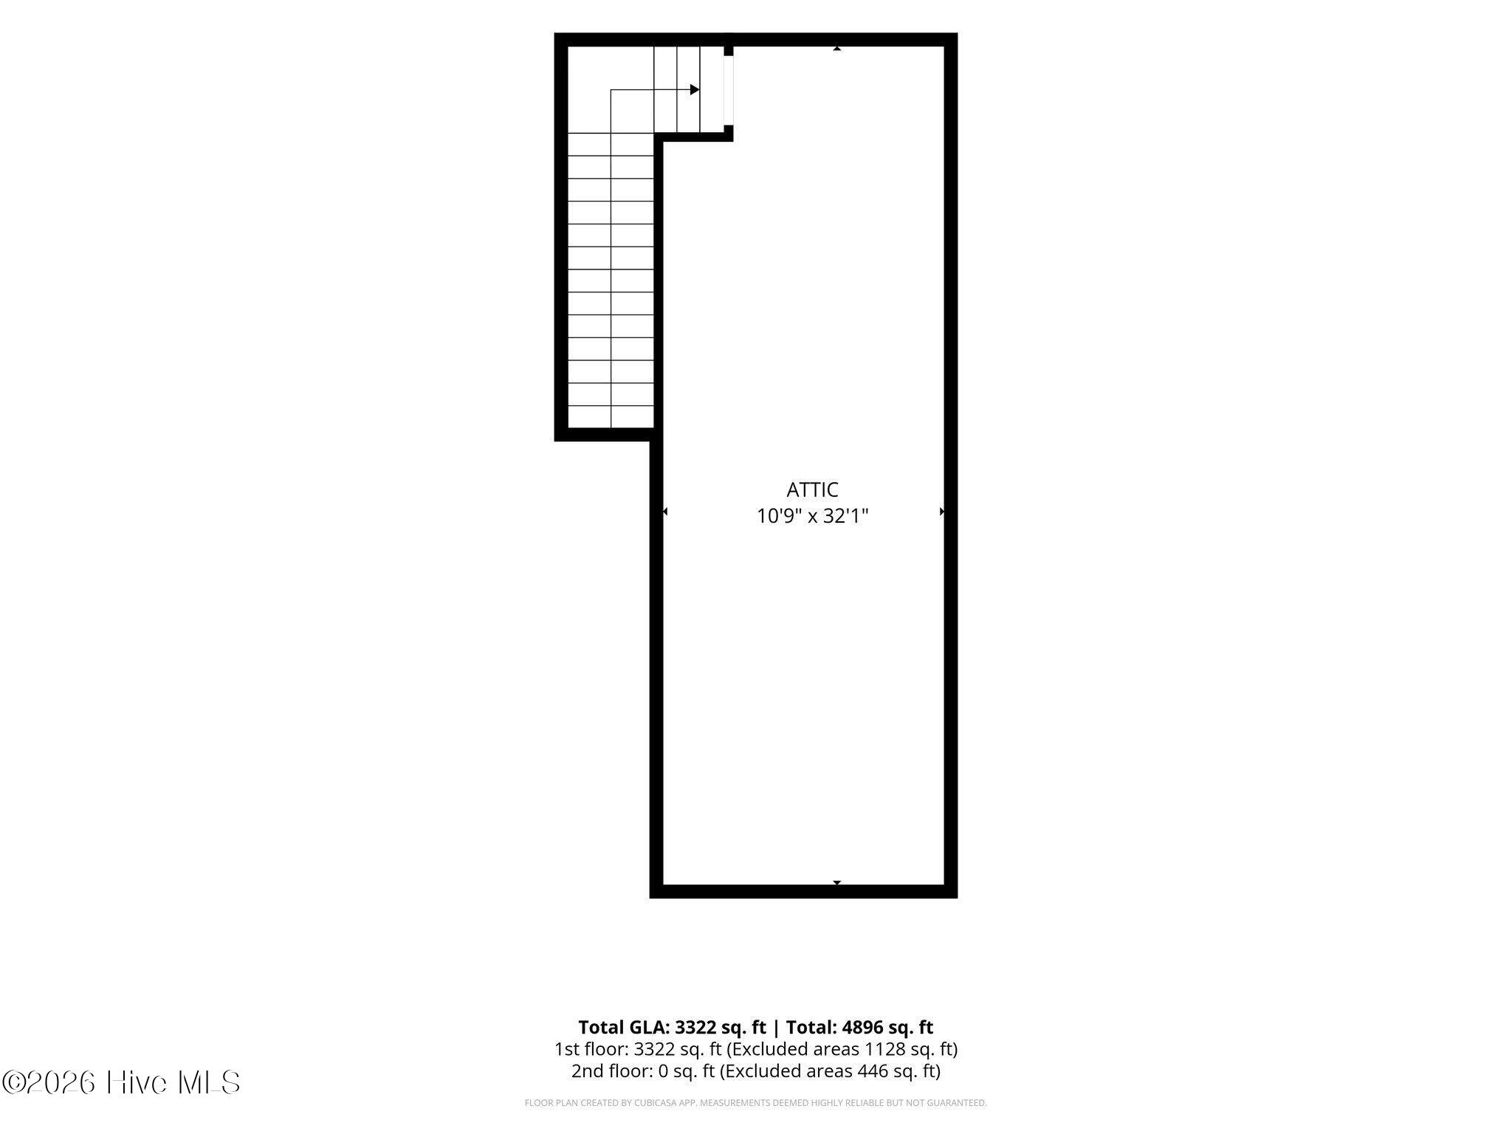
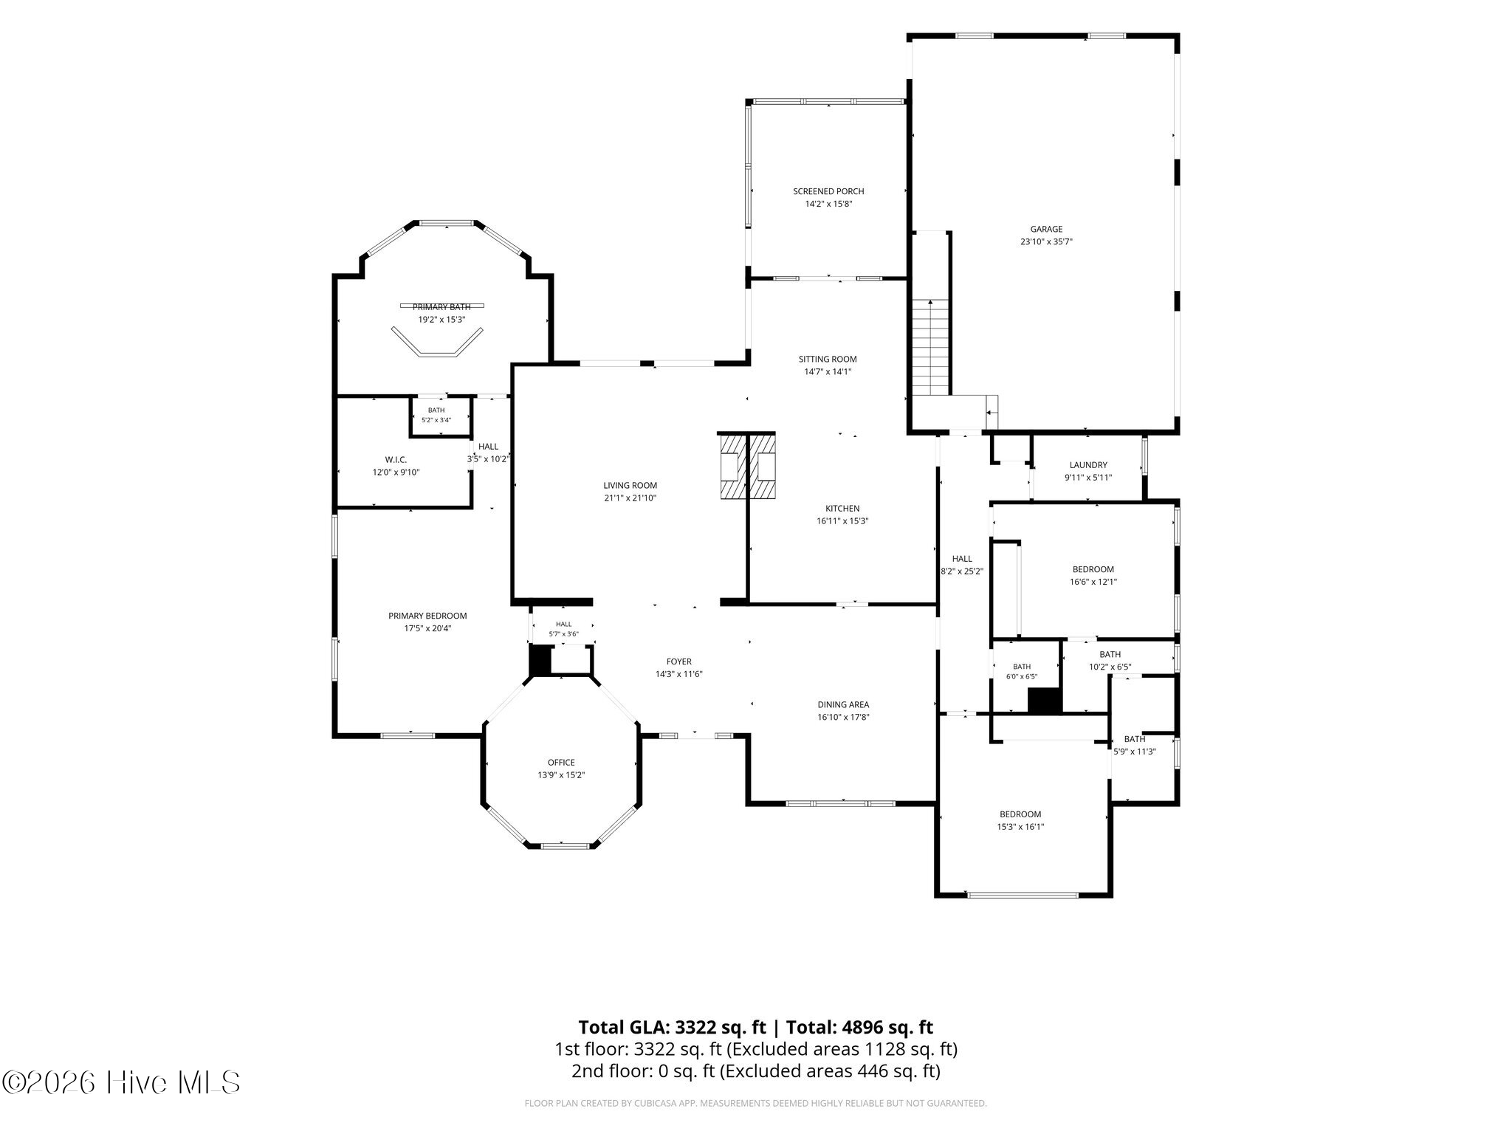
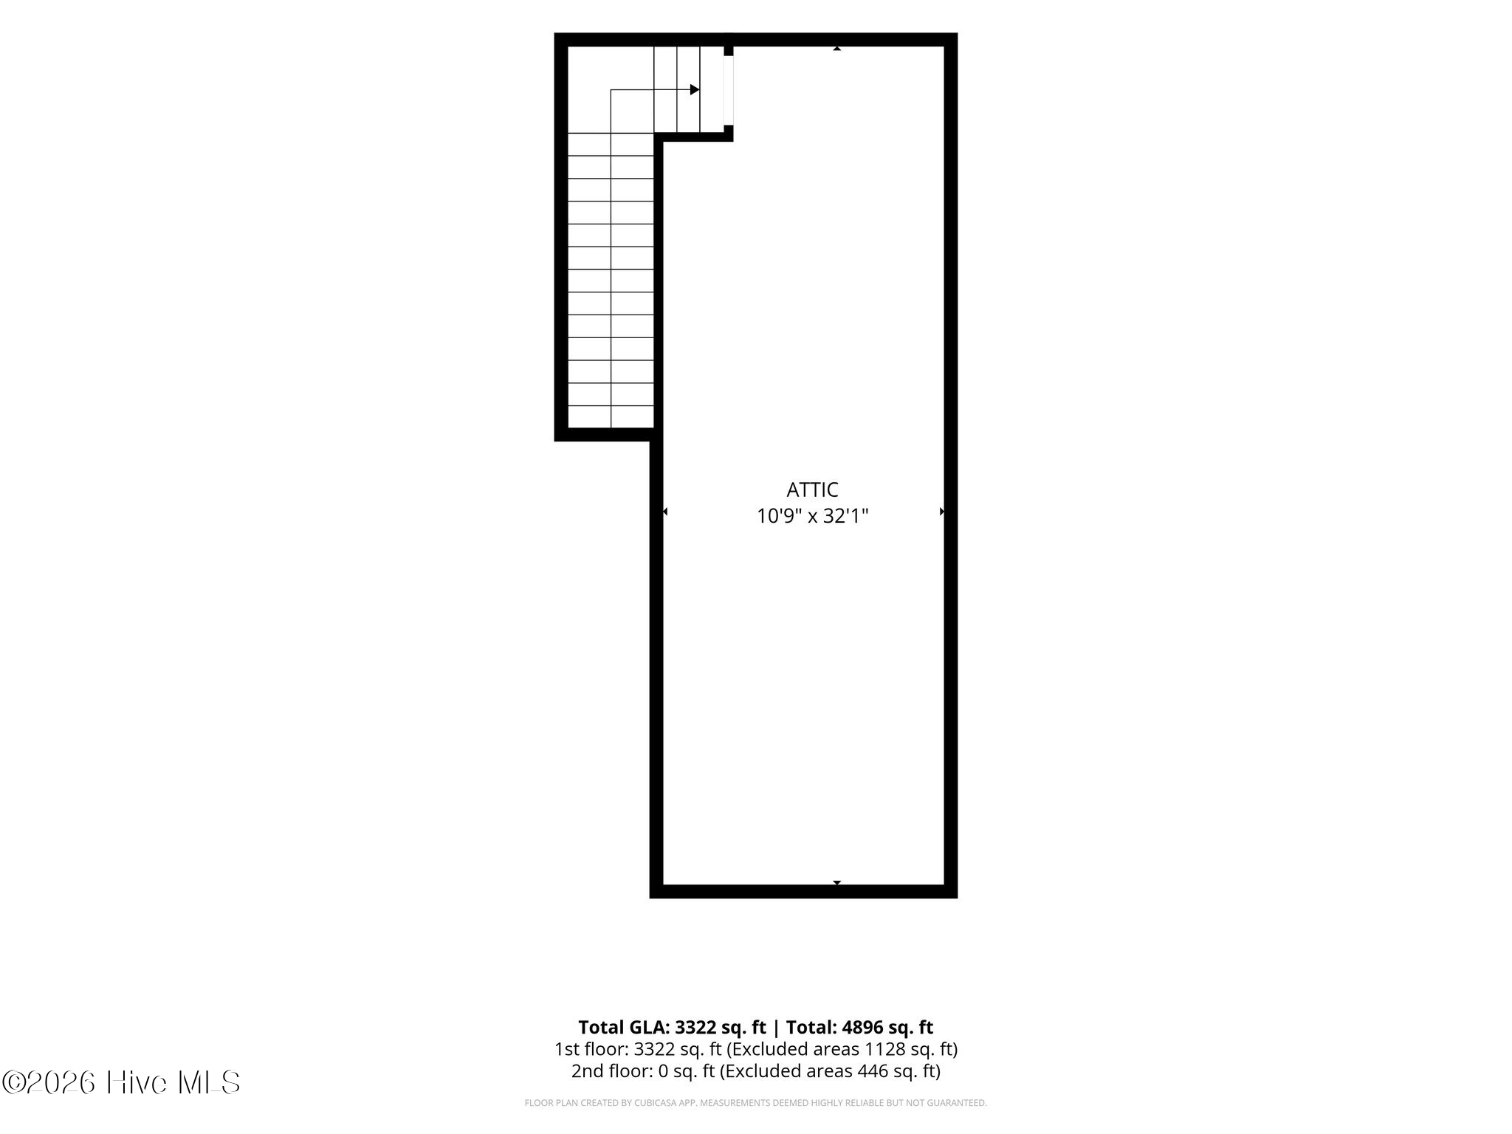
Welcome to an extraordinary custom residence in the desirable gated community of Pinewild, where luxury, craftsmanship, and effortless single-level living come together beautifully. This meticulously maintained home features a stunning custom floor plan with soaring ceilings, windows galore, abundant natural light, and beautiful hardwood floors. At the heart of the home, a dramatic double-sided fireplace connects the elegant living room to the spacious chef's kitchen, complete with a huge island and exceptional flow for entertaining. A dry bar with wine cooler, custom built-in entertainment center, formal dining room, and custom finishes throughout add to the sophisticated design. The split-bedroom layout provides privacy, including two bedrooms with a Jack-and-Jill bath, while the luxurious primary suite offers a true retreat with a beautiful hexagon-shaped sitting room featuring custom ceilings. French doors connect the sitting room/office to both the primary suite and living room, creating a unique and versatile space. The primary bath is spectacular, offering two private sides and an amazing custom shower unlike anything around. With a three-car garage and convenient walk-up attic offering tons of accessible storage, this home combines elegance with exceptional functionality.
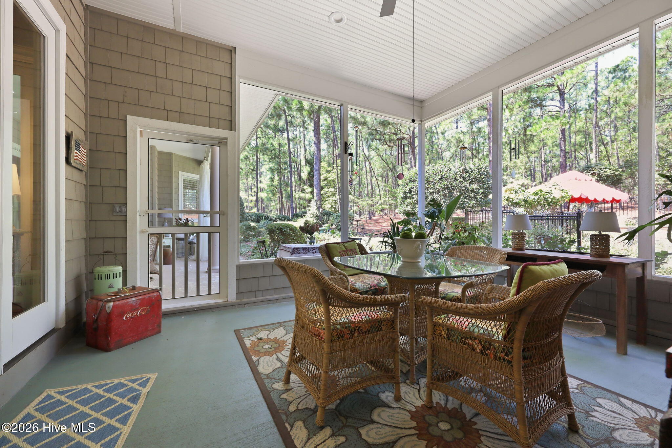
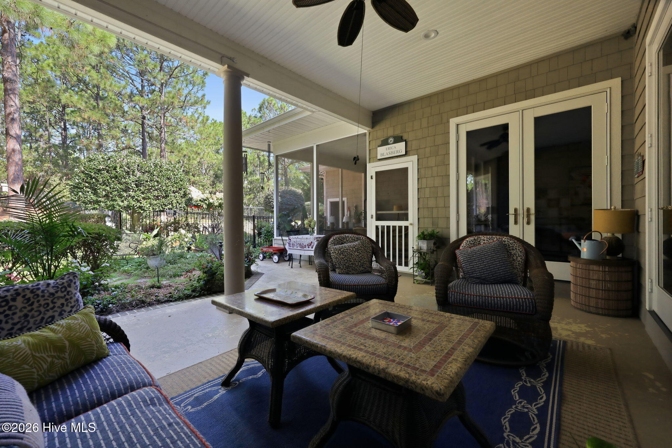
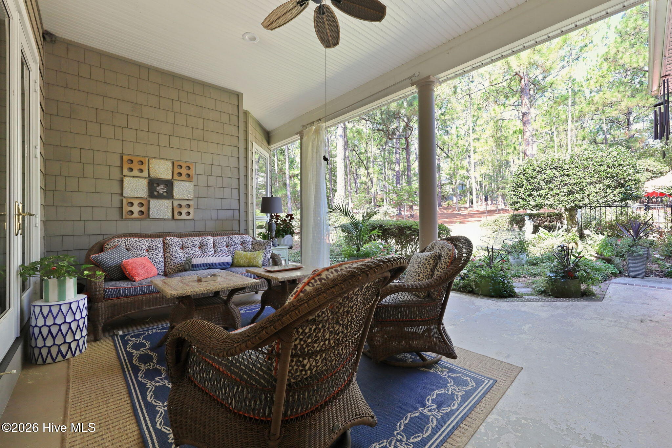
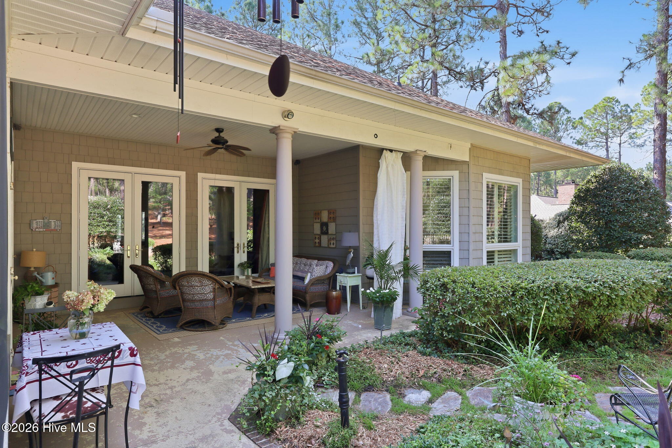
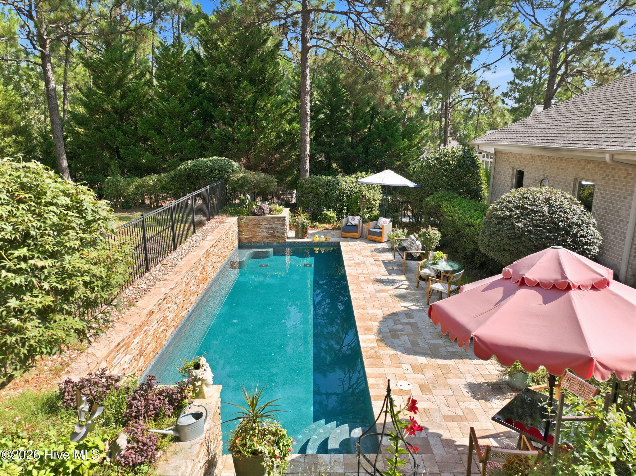
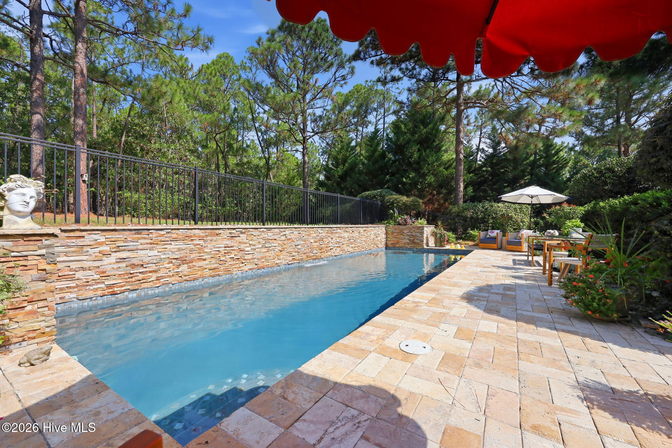
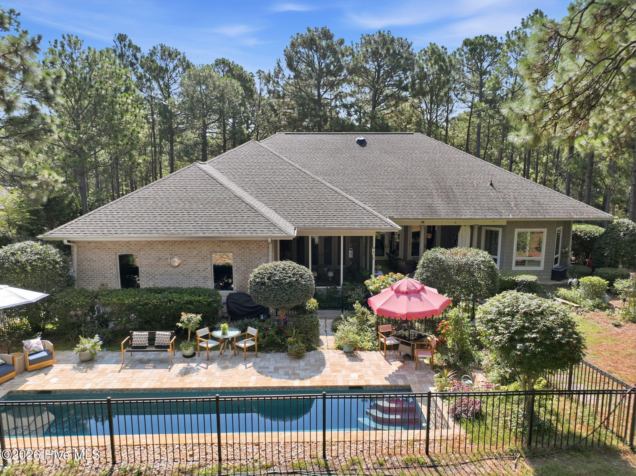
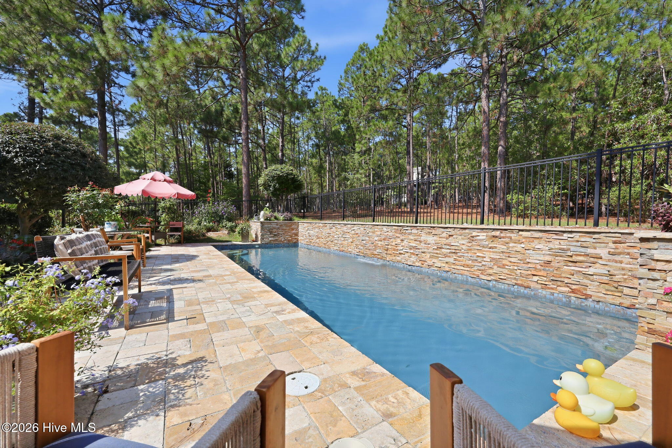
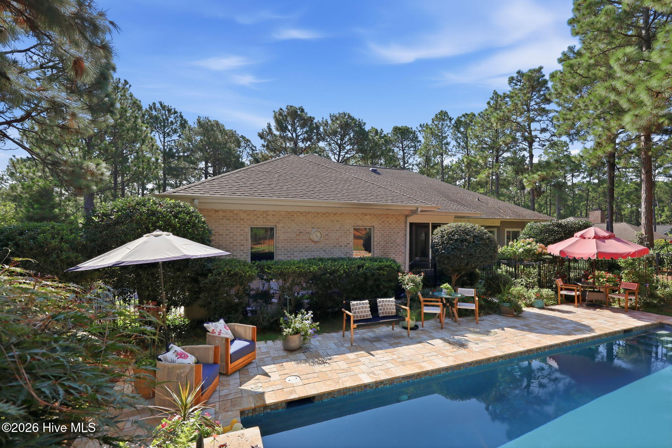
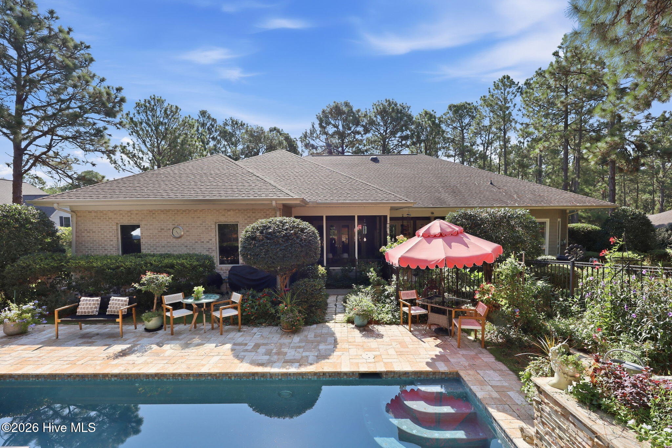
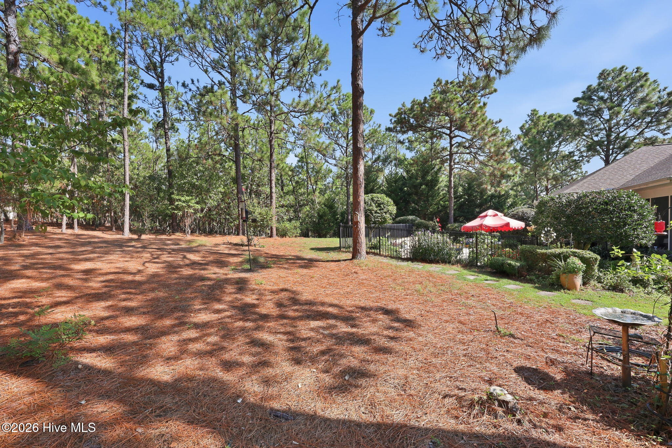
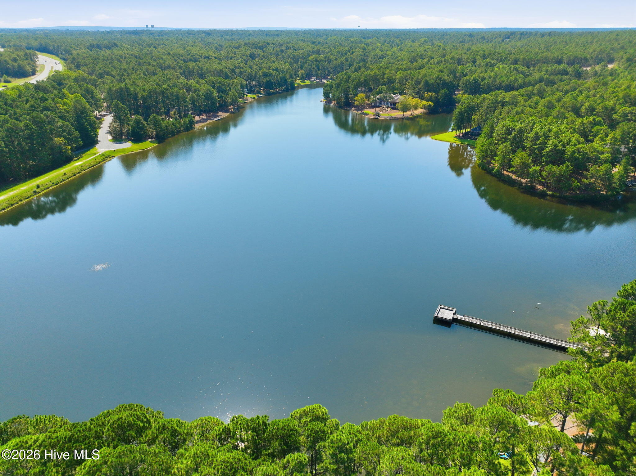
Step outside to your own private resort, where a stunning saltwater swimming pool with fountain is surrounded by gorgeous landscaping and a beautiful fenced pool area. A large screened porch leads seamlessly to a covered porch, creating multiple spaces for relaxing and entertaining outdoors, while a special exterior mosquito system enhances the enjoyment of the property. The large lot even offers a waterview from the front yard. Two hot water heaters, an updated roof, updated pool pump, and meticulous maintenance provide added peace of mind. The seller is leaving the home truly ready to move in and enjoy, including yard tools, all pool equipment, living-room speakers, custom curtains and rods, bird baths, and bird houses. Every detail--from the custom architecture and exceptional finishes to the natural light and resort-style outdoor living--has been thoughtfully designed and cared for. This is more than a home; it is a lifestyle in one of Pinewild's most desirable settings.

3
beds

4
baths

3,322 Sq.Ft. LIVING AREA

0.78 Acres lot

Nikki Bowman

Nikki Bowman

Features & Amenities

Interior

  • total bedrooms3
  • Total bathrooms4
  • full bathrooms2
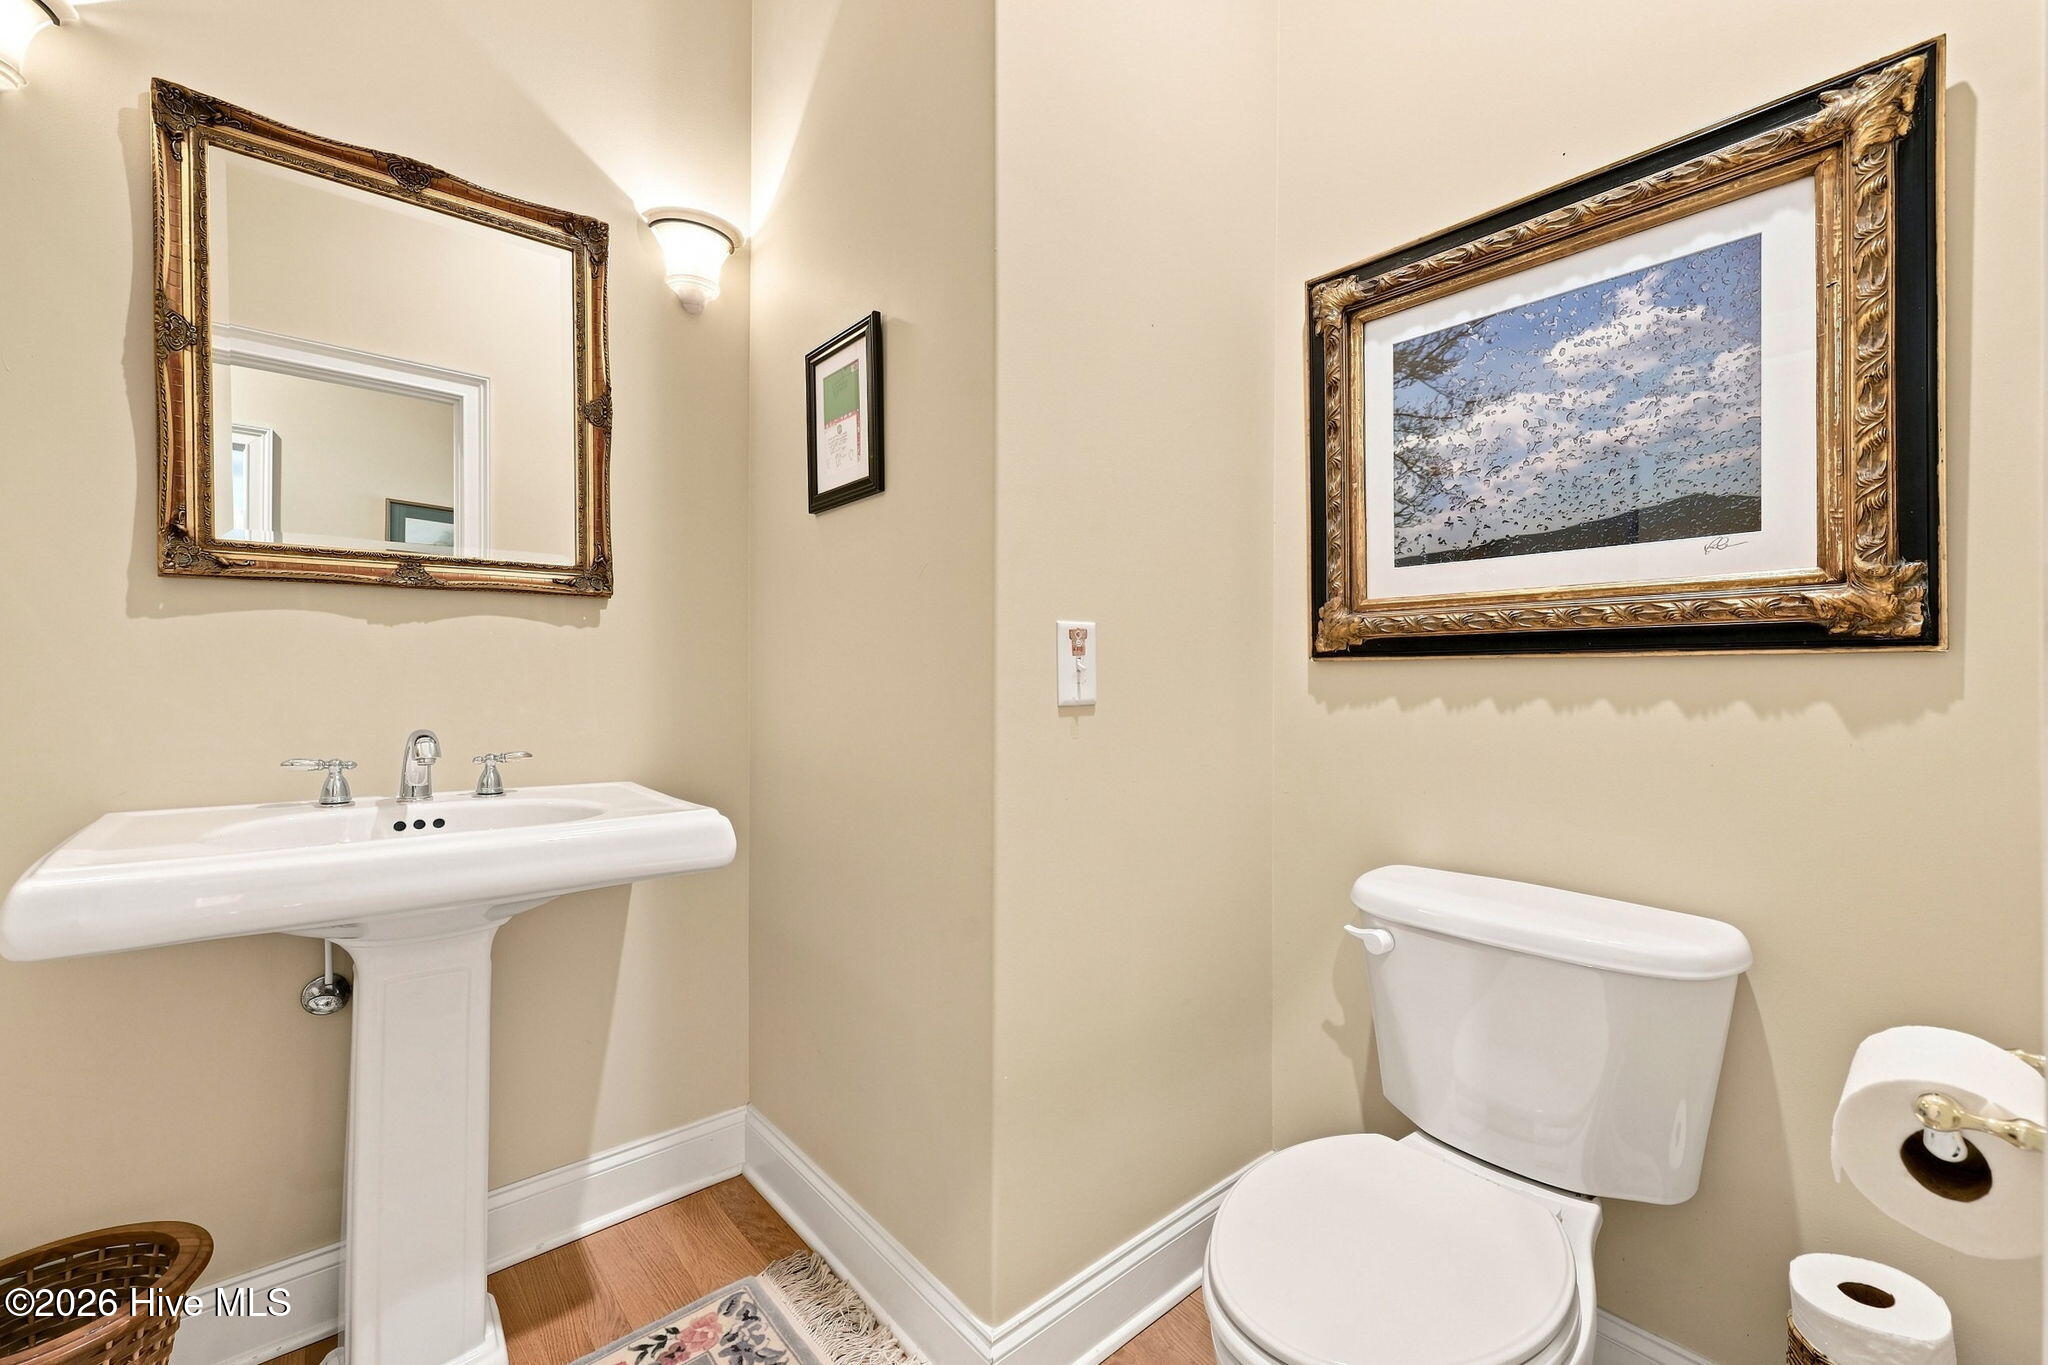
  • half bathrooms2
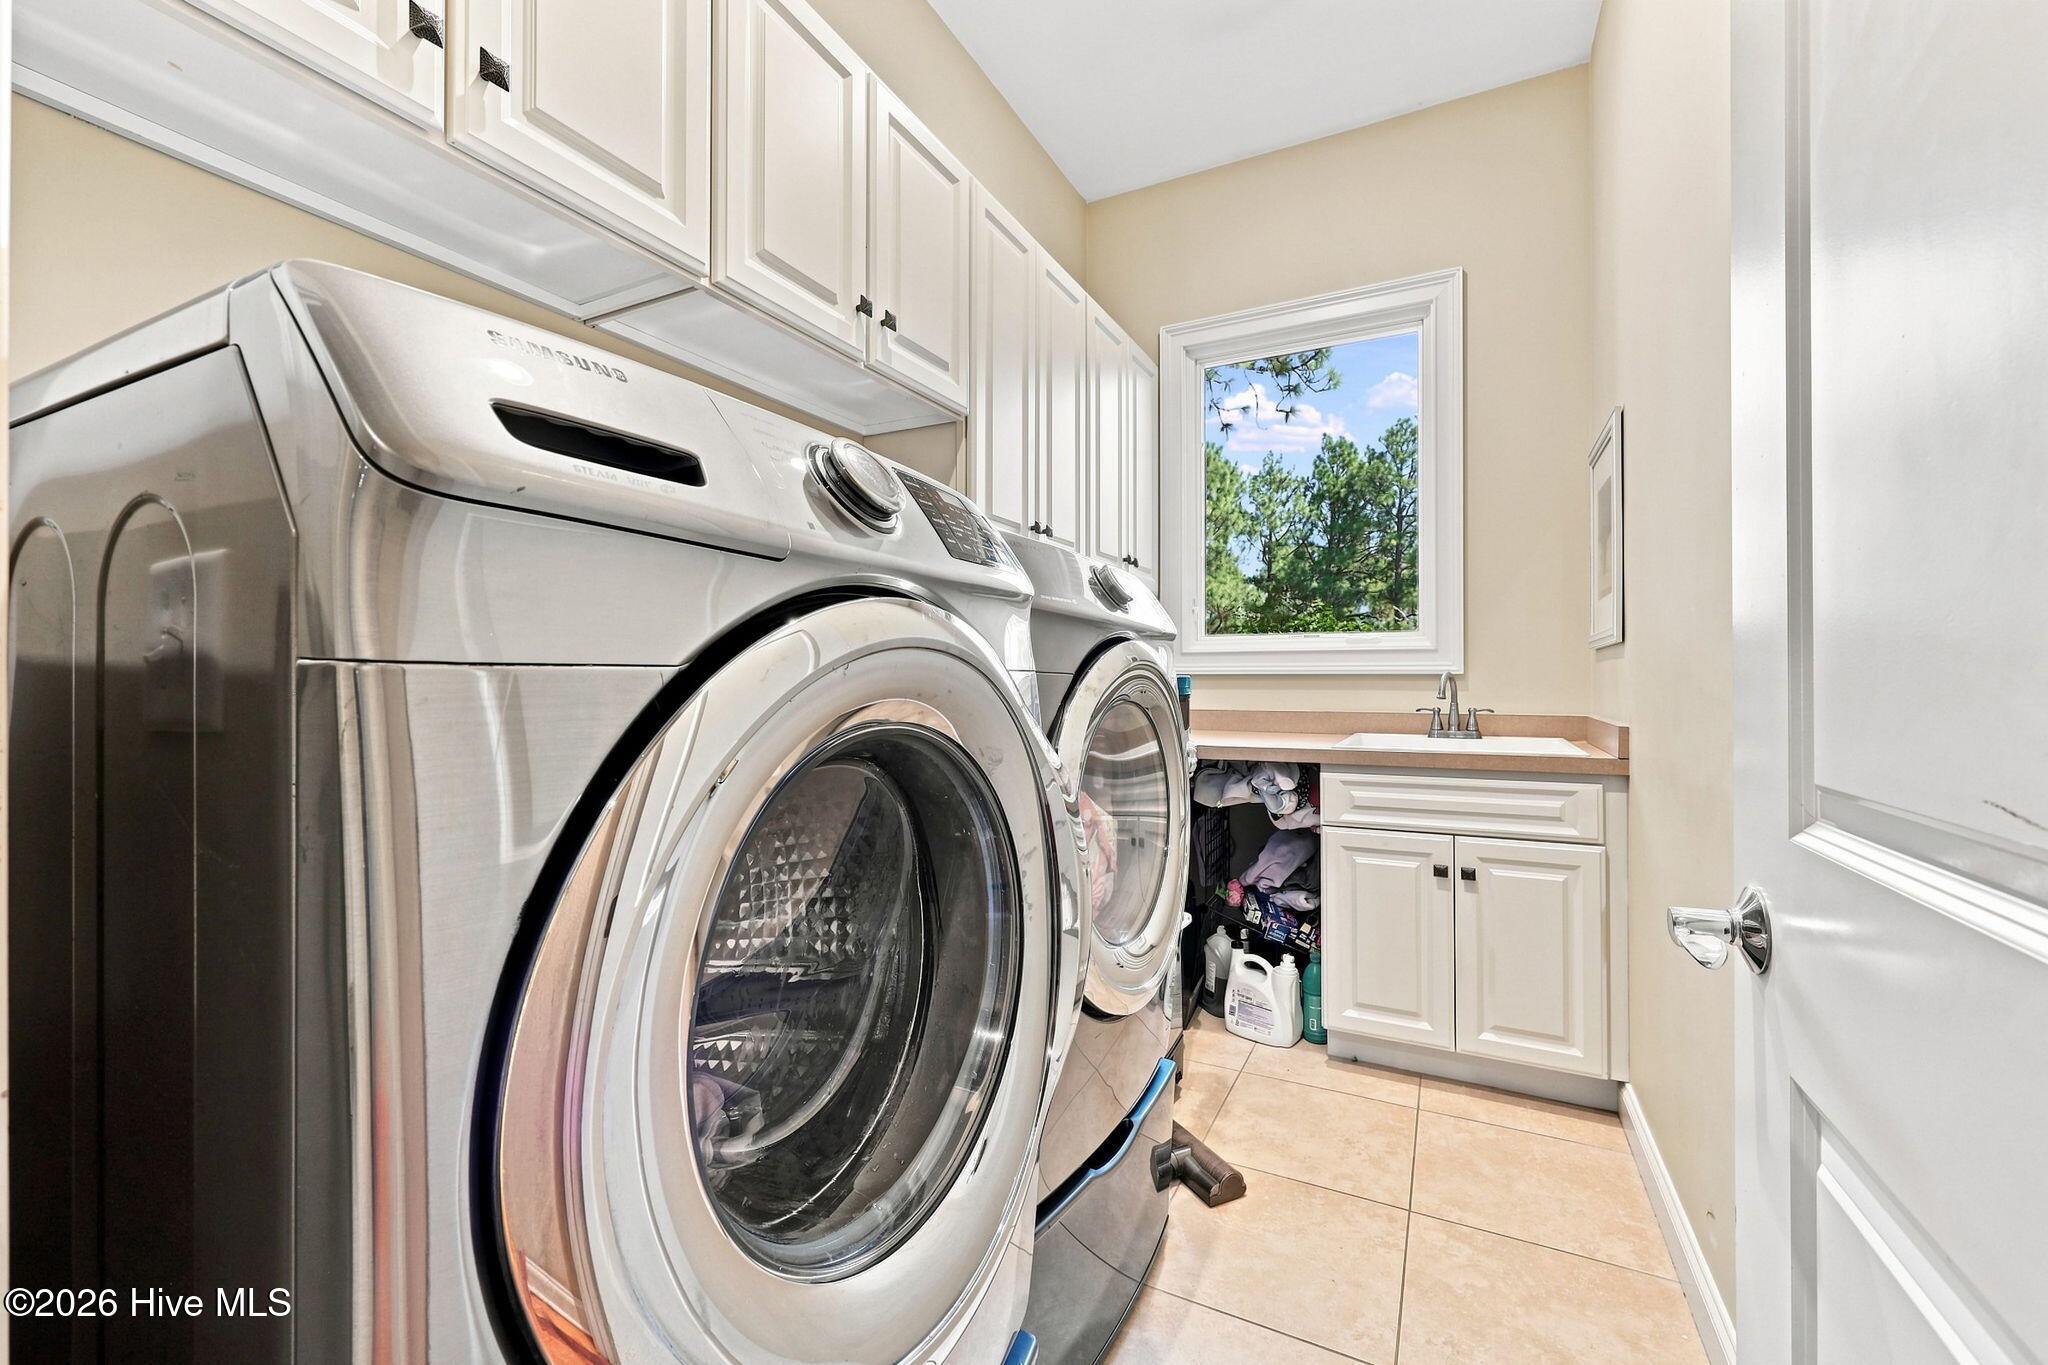
  • Laundry room Laundry Room
  • Fireplace Gas Log
  • APPLIANCES Built-In Microwave, Washer, Refrigerator, Range, Dryer, Double Oven, Dishwasher
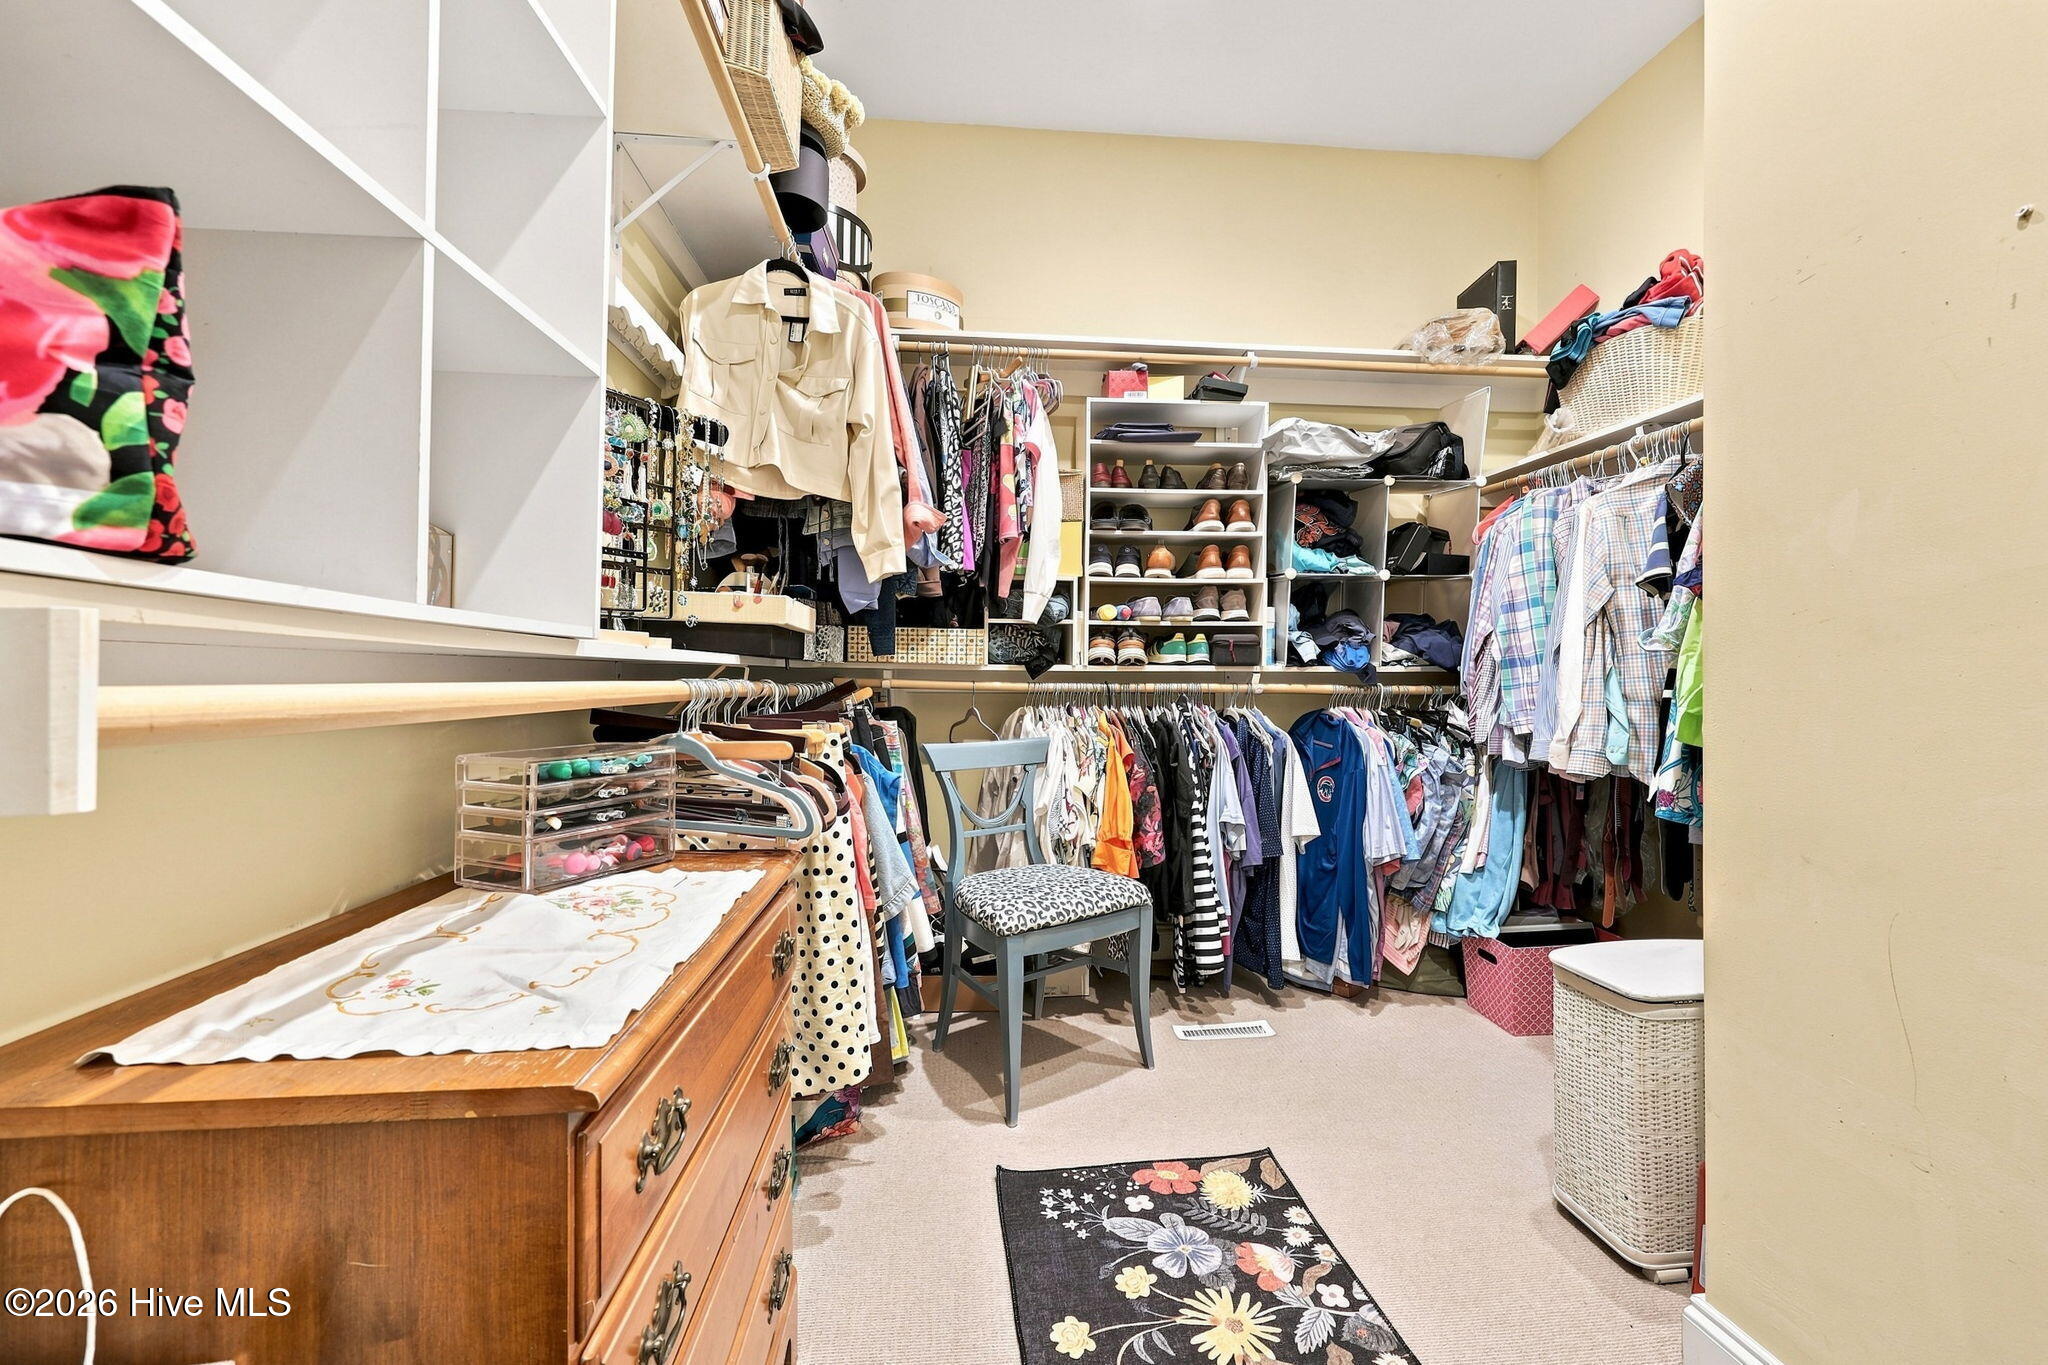
  • other interior Features Walk-in Closet(s), High Ceilings, Entrance Foyer, Kitchen Island, Ceiling Fan(s), Pantry, Walk-in Shower, Blinds/Shades, Built-in Features, Dry Bar, Gas Log, Walk-In Closet(s)

Area & Lot

  • Status Active Under Contract
  • Living Area3,322 Sq.Ft.
  • Total Area3,322 Sq.Ft.
  • Lot Area0.78 Acres
  • MLS® ID100603826
  • TypeResidential
  • YEAR BUILT2004
  • NeighborhoodPinehurst
  • Water FrontageNone
  • View DescriptionWater
  • Elementary SchoolWest End Elementary
  • Middle SchoolWest Pine Middle
  • High SchoolPinecrest High
  • School DistrictMoore County Schools

Exterior

  • STORIES1
  • Garage Space3.0
  • water SourcePublic
  • utilitiesSewer Connected, Water Connected
  • PoolIn Ground
  • roofComposition
  • lot featuresInterior Lot, Landscaped
  • parkingGarage Faces Side, Attached, Gravel
  • HEAT TYPEElectric, Heat Pump
  • AIR CONDITIONINGCentral Air
  • sewerMunicipal Sewer
  • SubstructureCrawl Space
  • HOA AmenitiesClubhouse, Maintenance Common Areas, Maintenance Roads
  • security FeaturesSmoke Detector(s)
  • other exterior FeaturesIrrigation System

Financial

  • Sales Price$975,000
  • HOA $1,460/yr
  • Zoning R30
image

Schedule a Showing

We would love to show you our beautiful property. Please select your preferred date and time below. An agent will be in touch shortly to confirm your appointment.

Schedule a Showing

We would love to show you our beautiful property. Please select your preferred date and time below. An agent will be in touch shortly to confirm your appointment.

Thank you for your interest in 14 Abington Drive, Pinehurst, NC 28374. We are reviewing your request and will be in touch shortly!

Mortgage Calculator

Estimate your monthly mortgage payment, including the principal and interest, property taxes, and HOA. Adjust the values to generate a more accurate rate.

All estimates are provided for informational purposes only. Actual amounts may vary.
$0,000 Your Payment 20 15 65
$0,000 Your Payment

Pinehurst

Explore

Dedicated to Your Success From Start to Finish

At Realty World Properties of the Pines, we believe every client deserves personalized service, honest communication, and knowledgeable representation. From your first conversation to closing day and beyond, we're committed to helping you achieve your real estate goals with confidence.

Follow Me on Instagram