497 Clearfield Lane E
SEE ALL PHOTOS
497 Clearfield Lane E
Sold

497 Clearfield Lane E

497 Clearfield Lane E, Southern Pines, NC 28387

$665,000
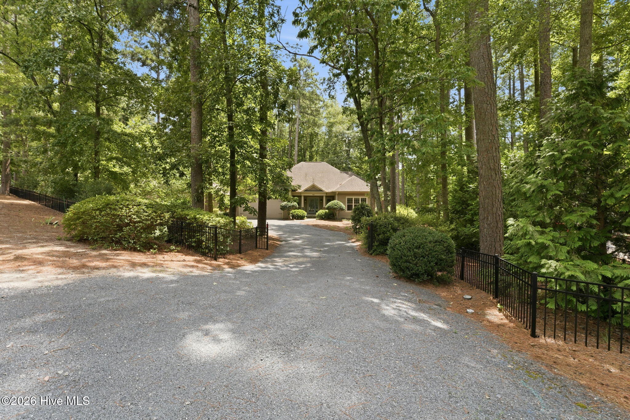
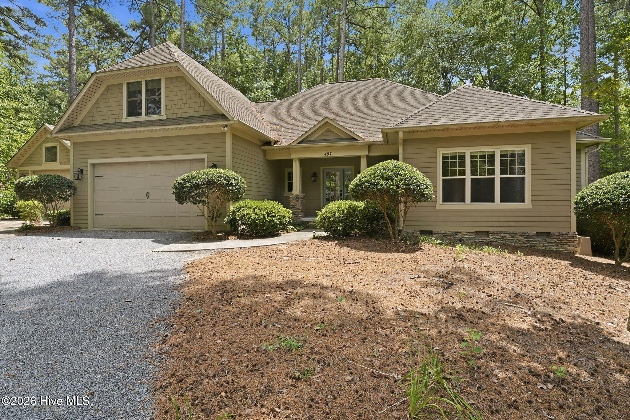
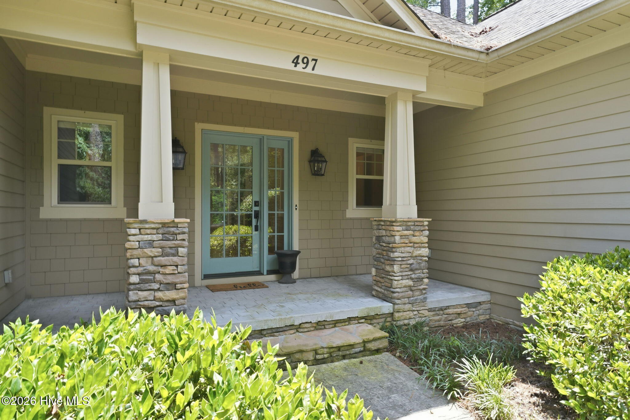
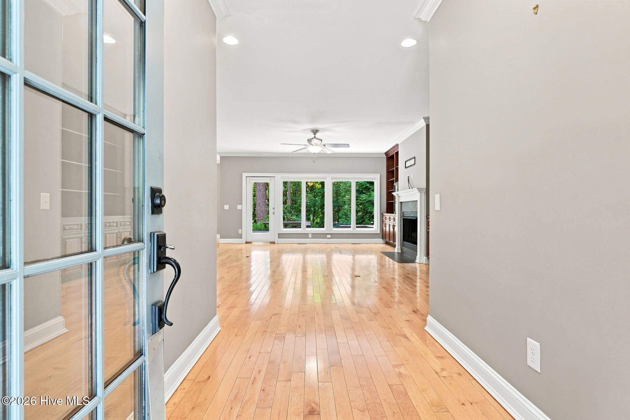
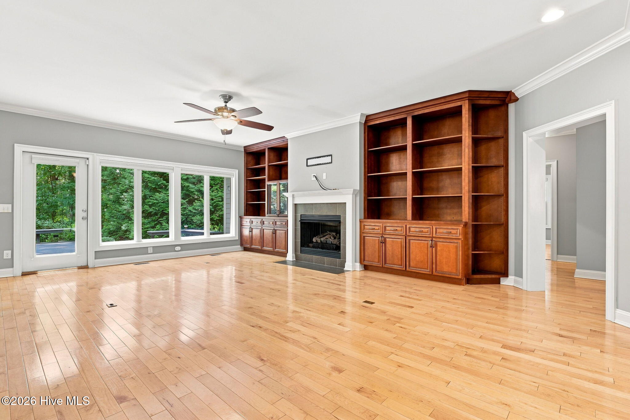
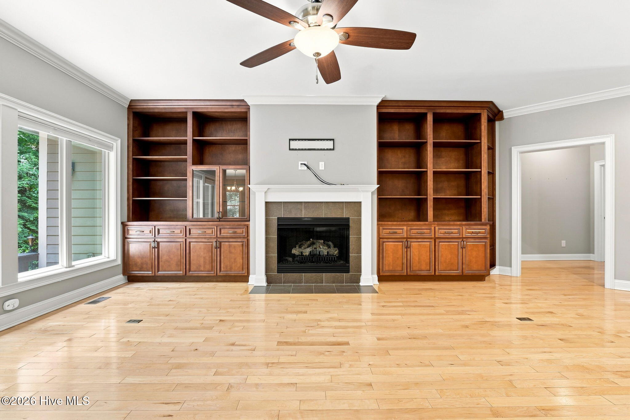
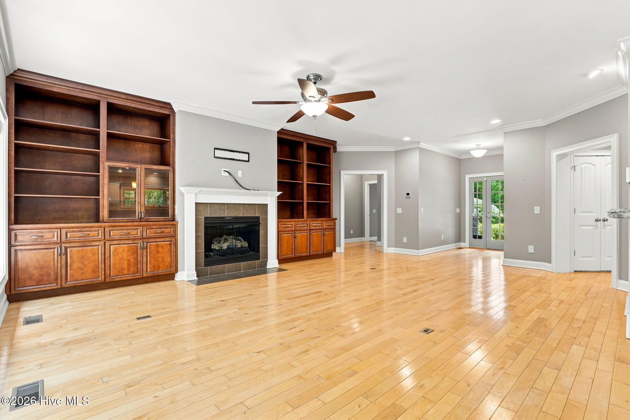
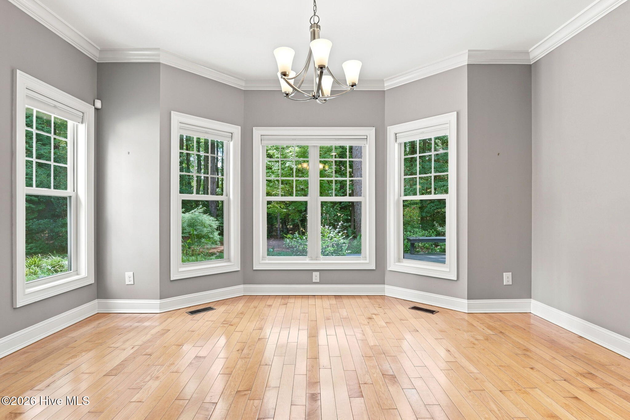
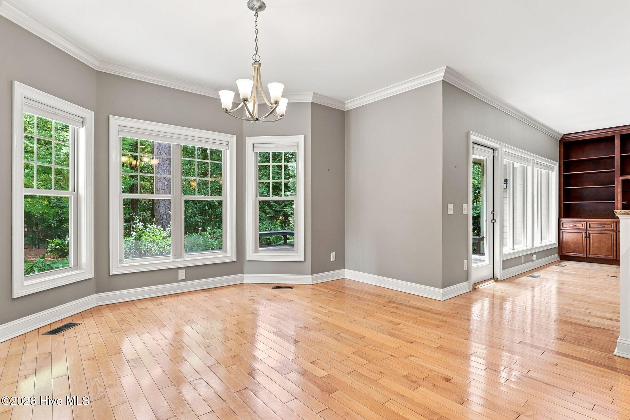
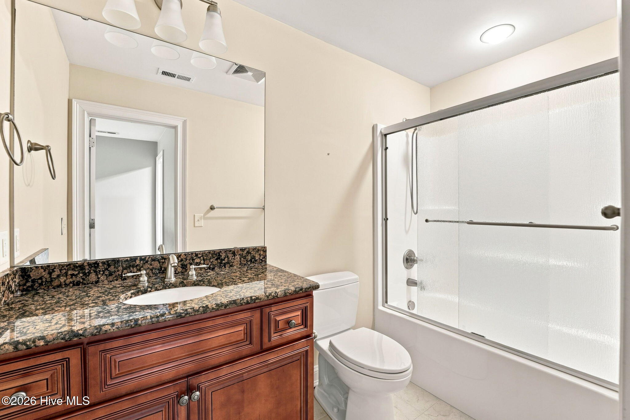
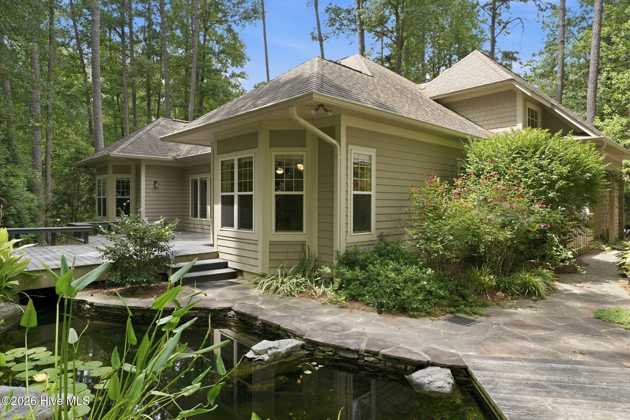
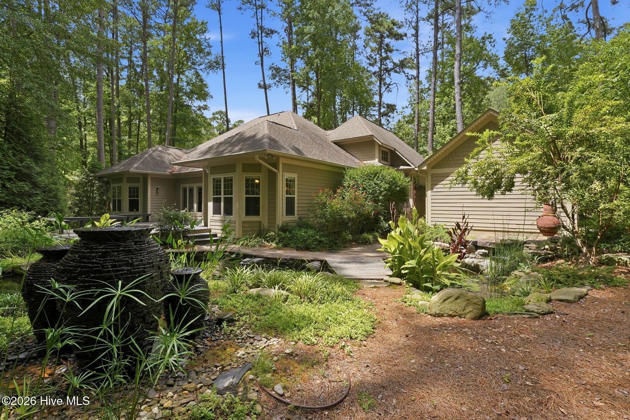
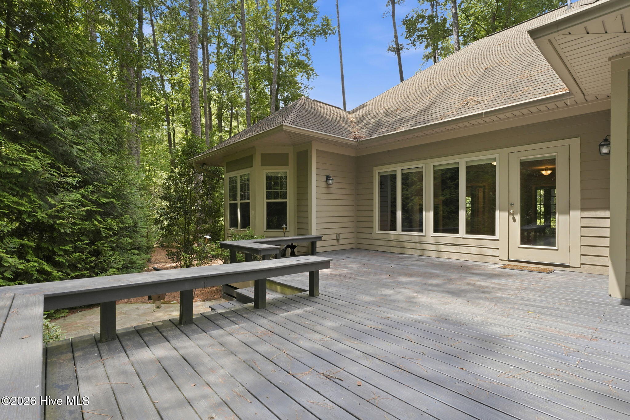
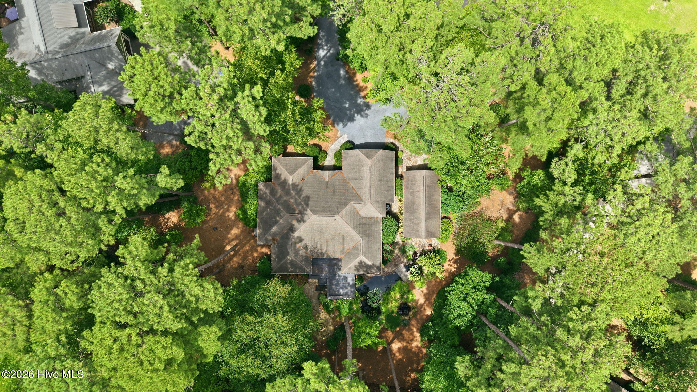
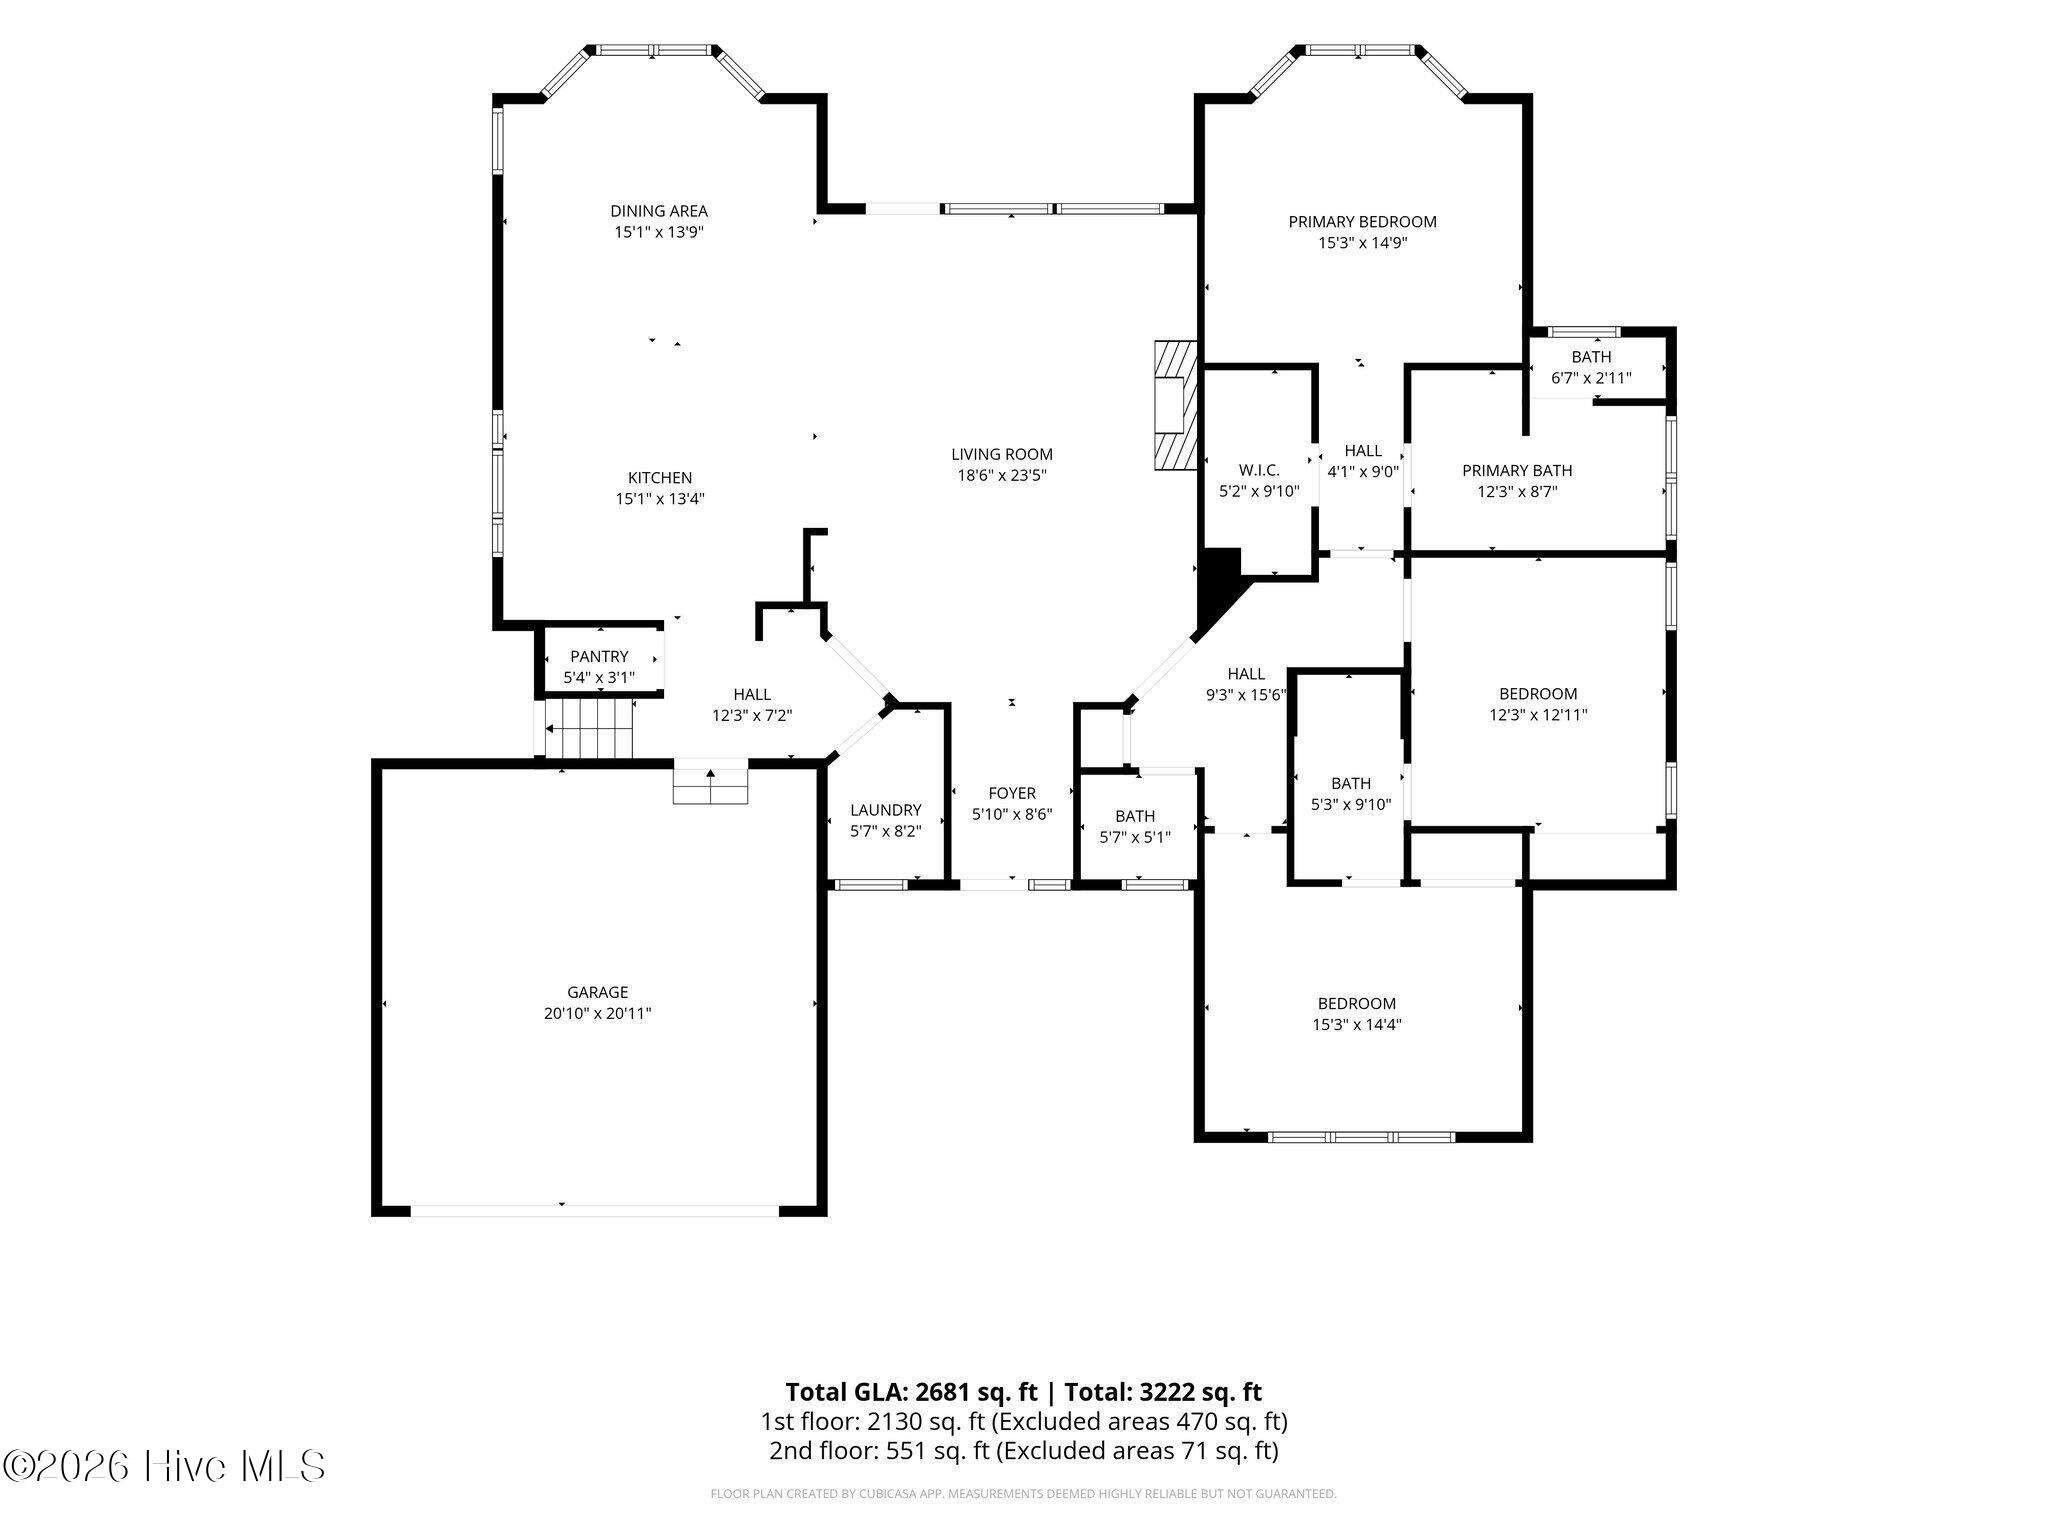
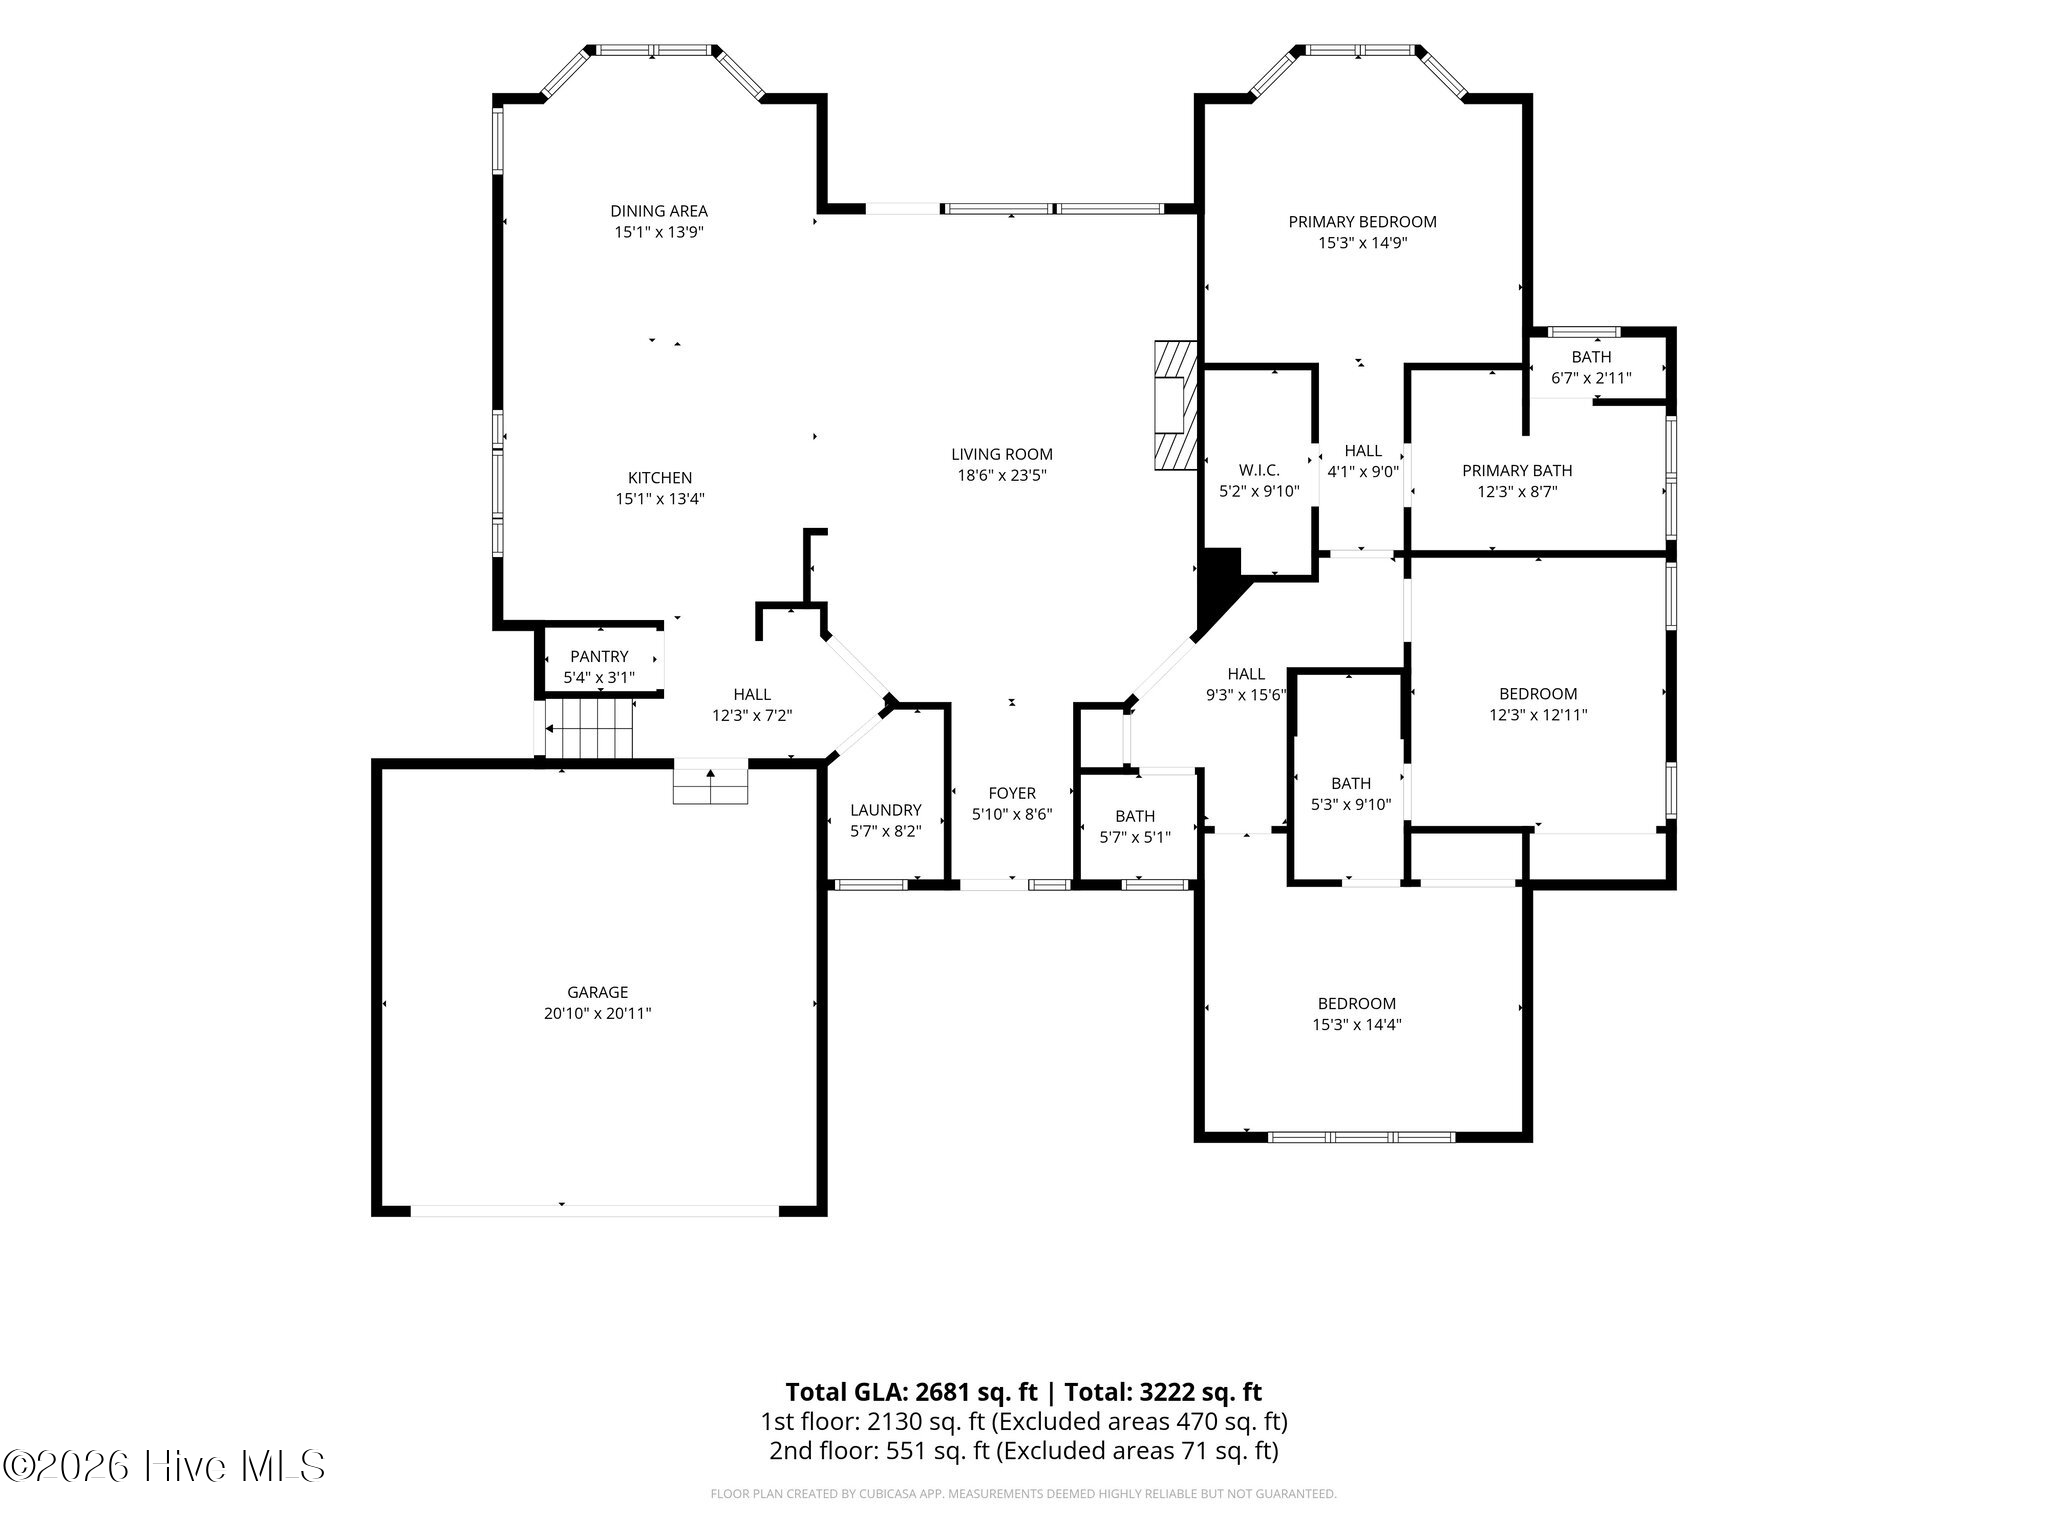
Welcome home to this exceptional custom-built residence offering the perfect blend of luxury, comfort, and functionality. Situated on a large, fully fenced lot with mature landscaping, this thoughtfully designed 4-bedroom home features an outstanding split-bedroom floor plan with spacious living areas and high-end finishes throughout.
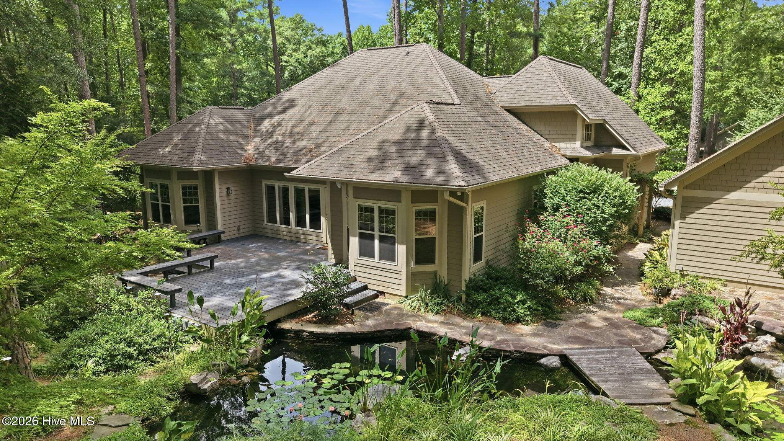
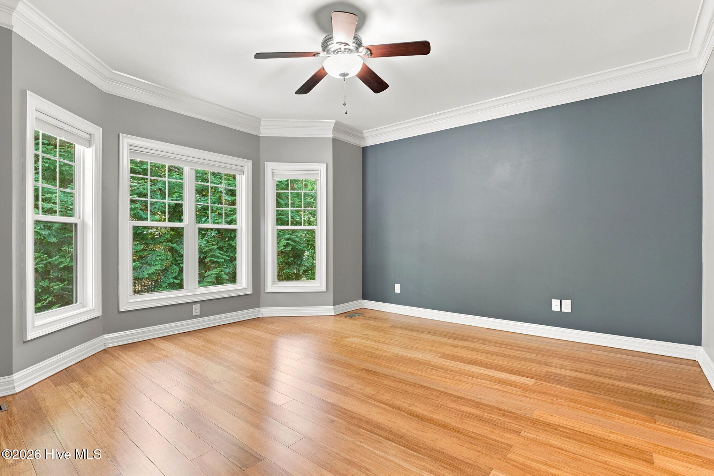
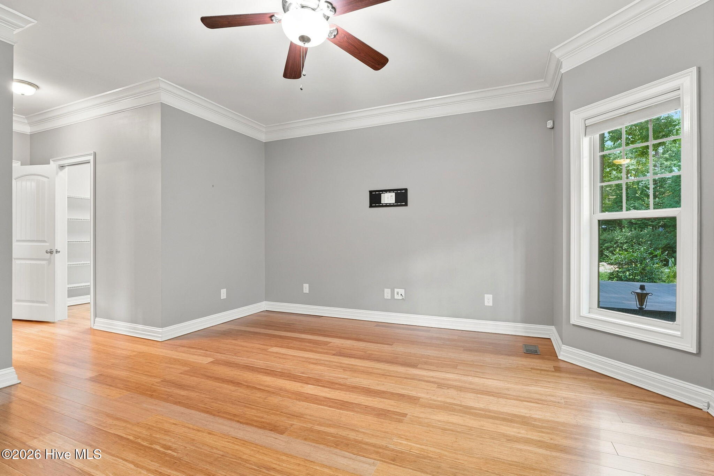
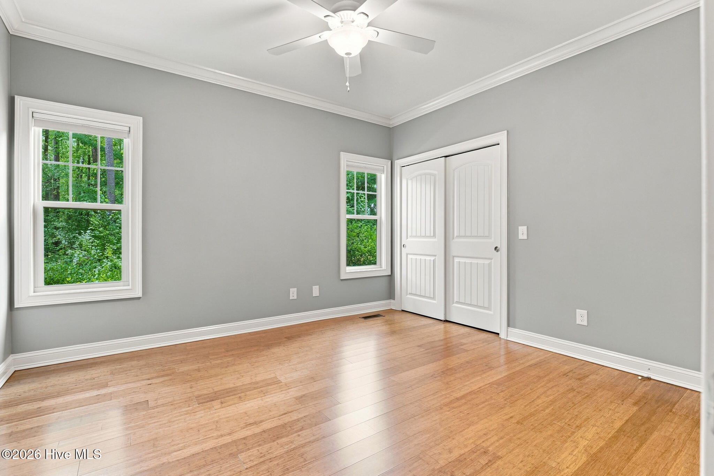
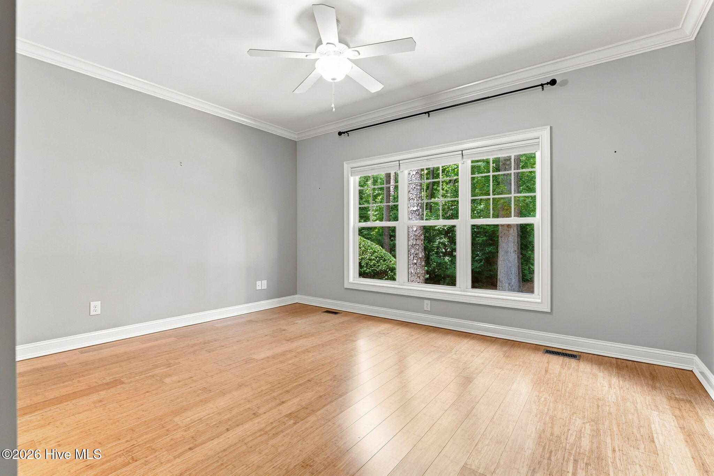
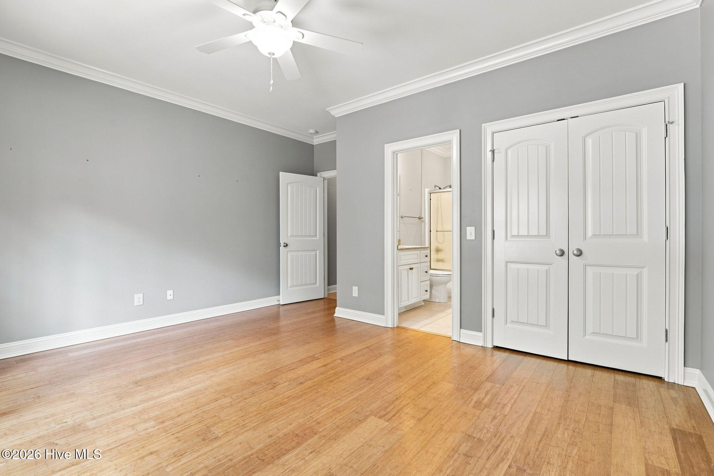
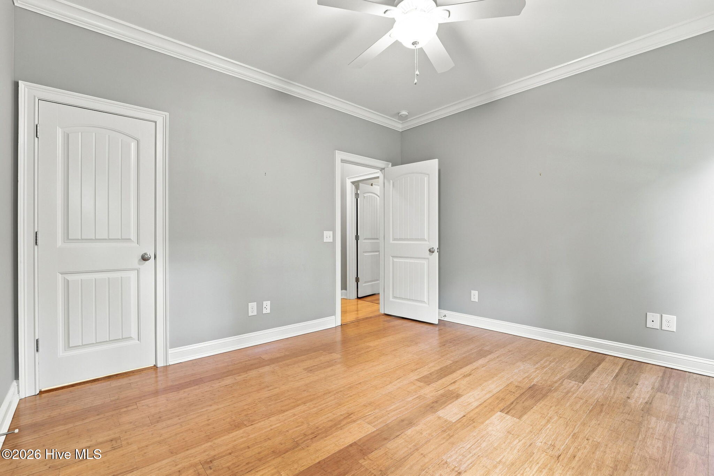
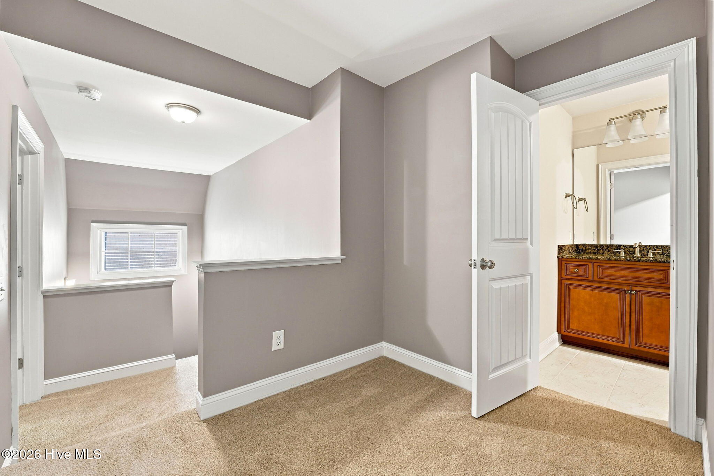
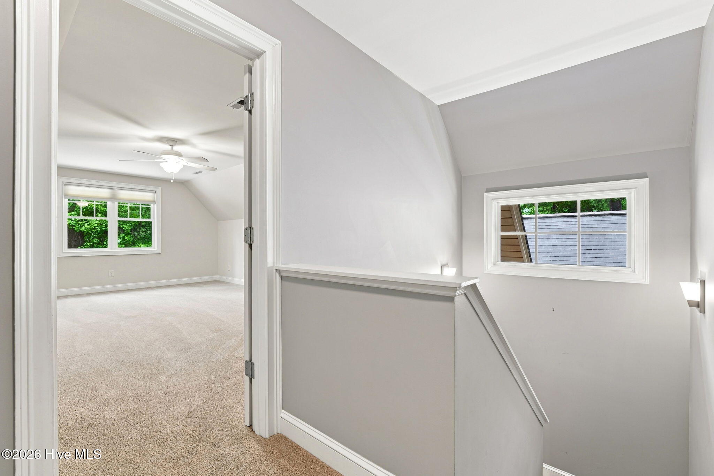
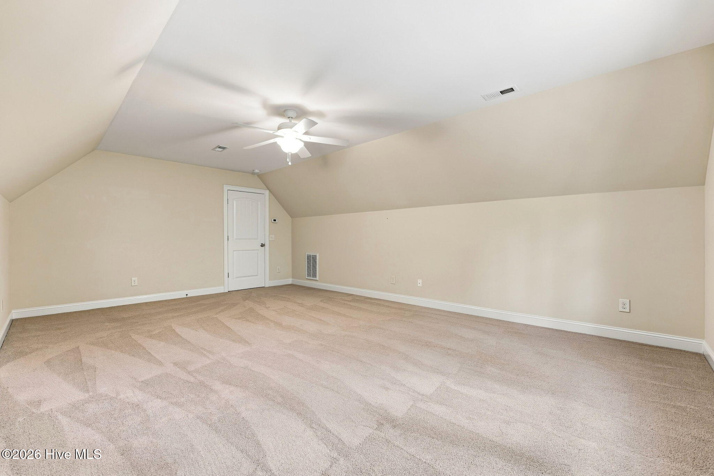
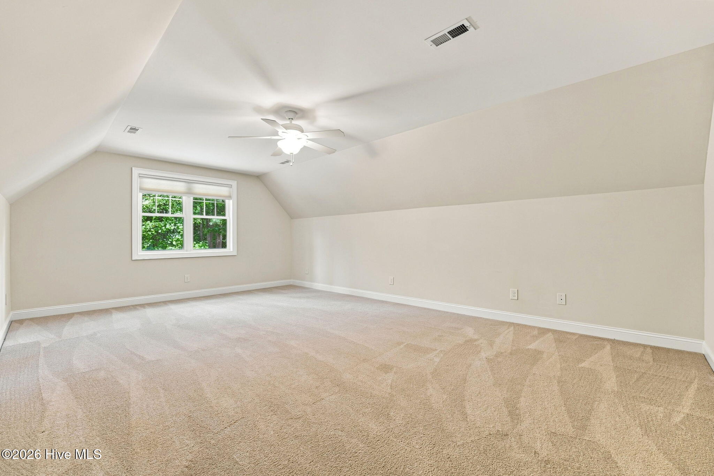
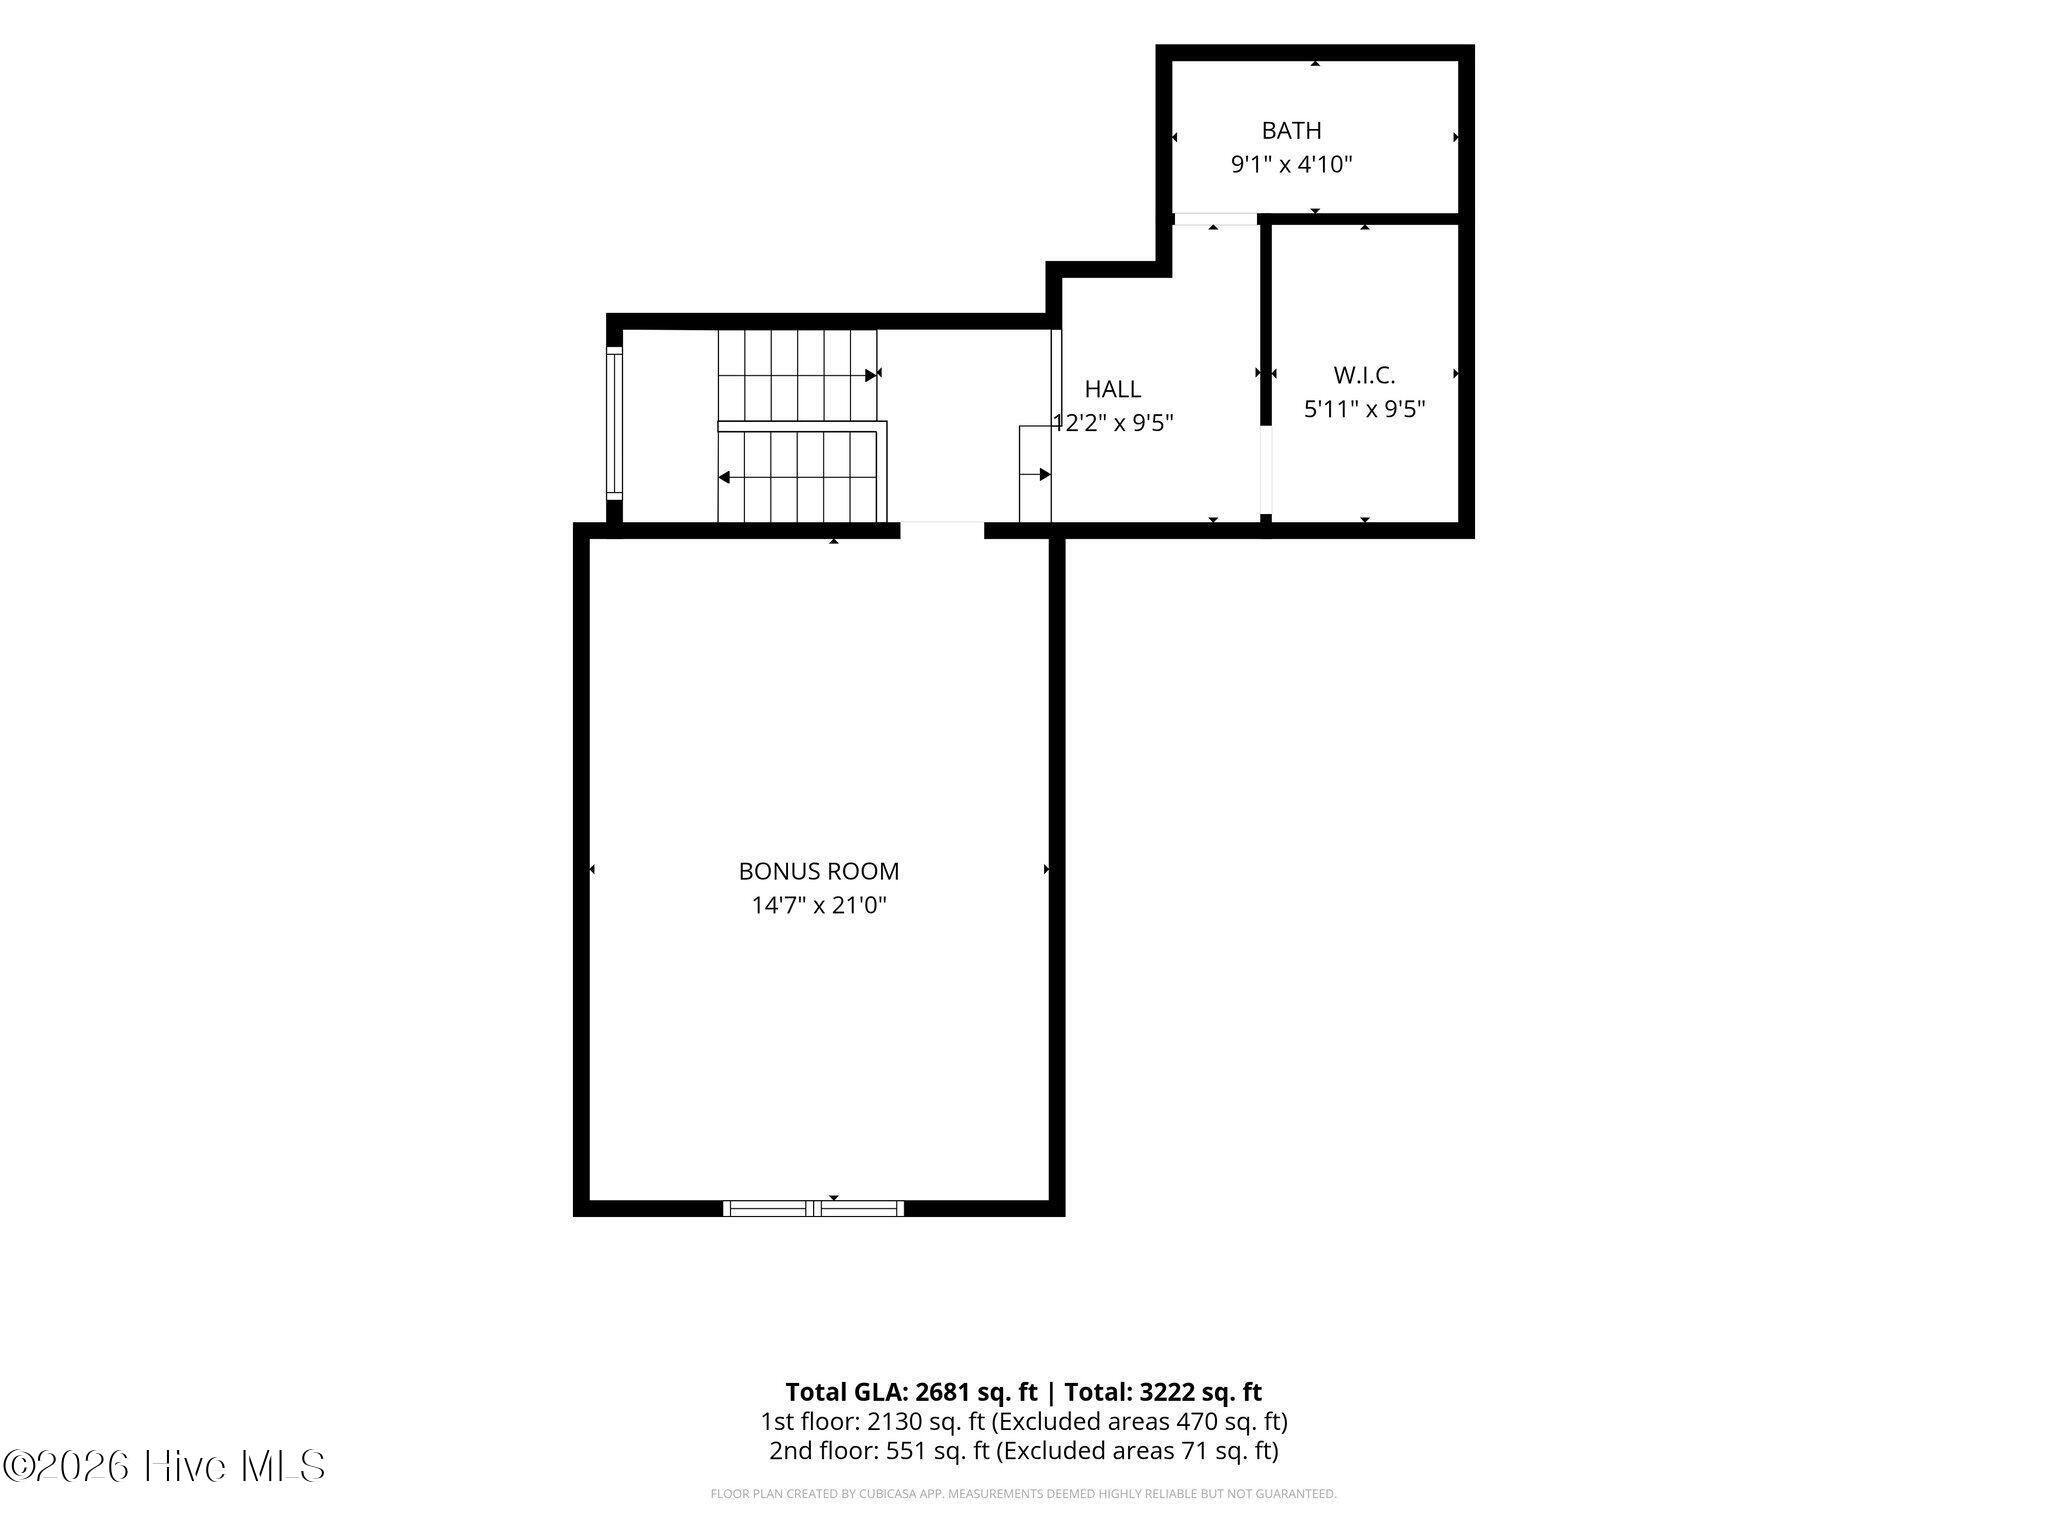
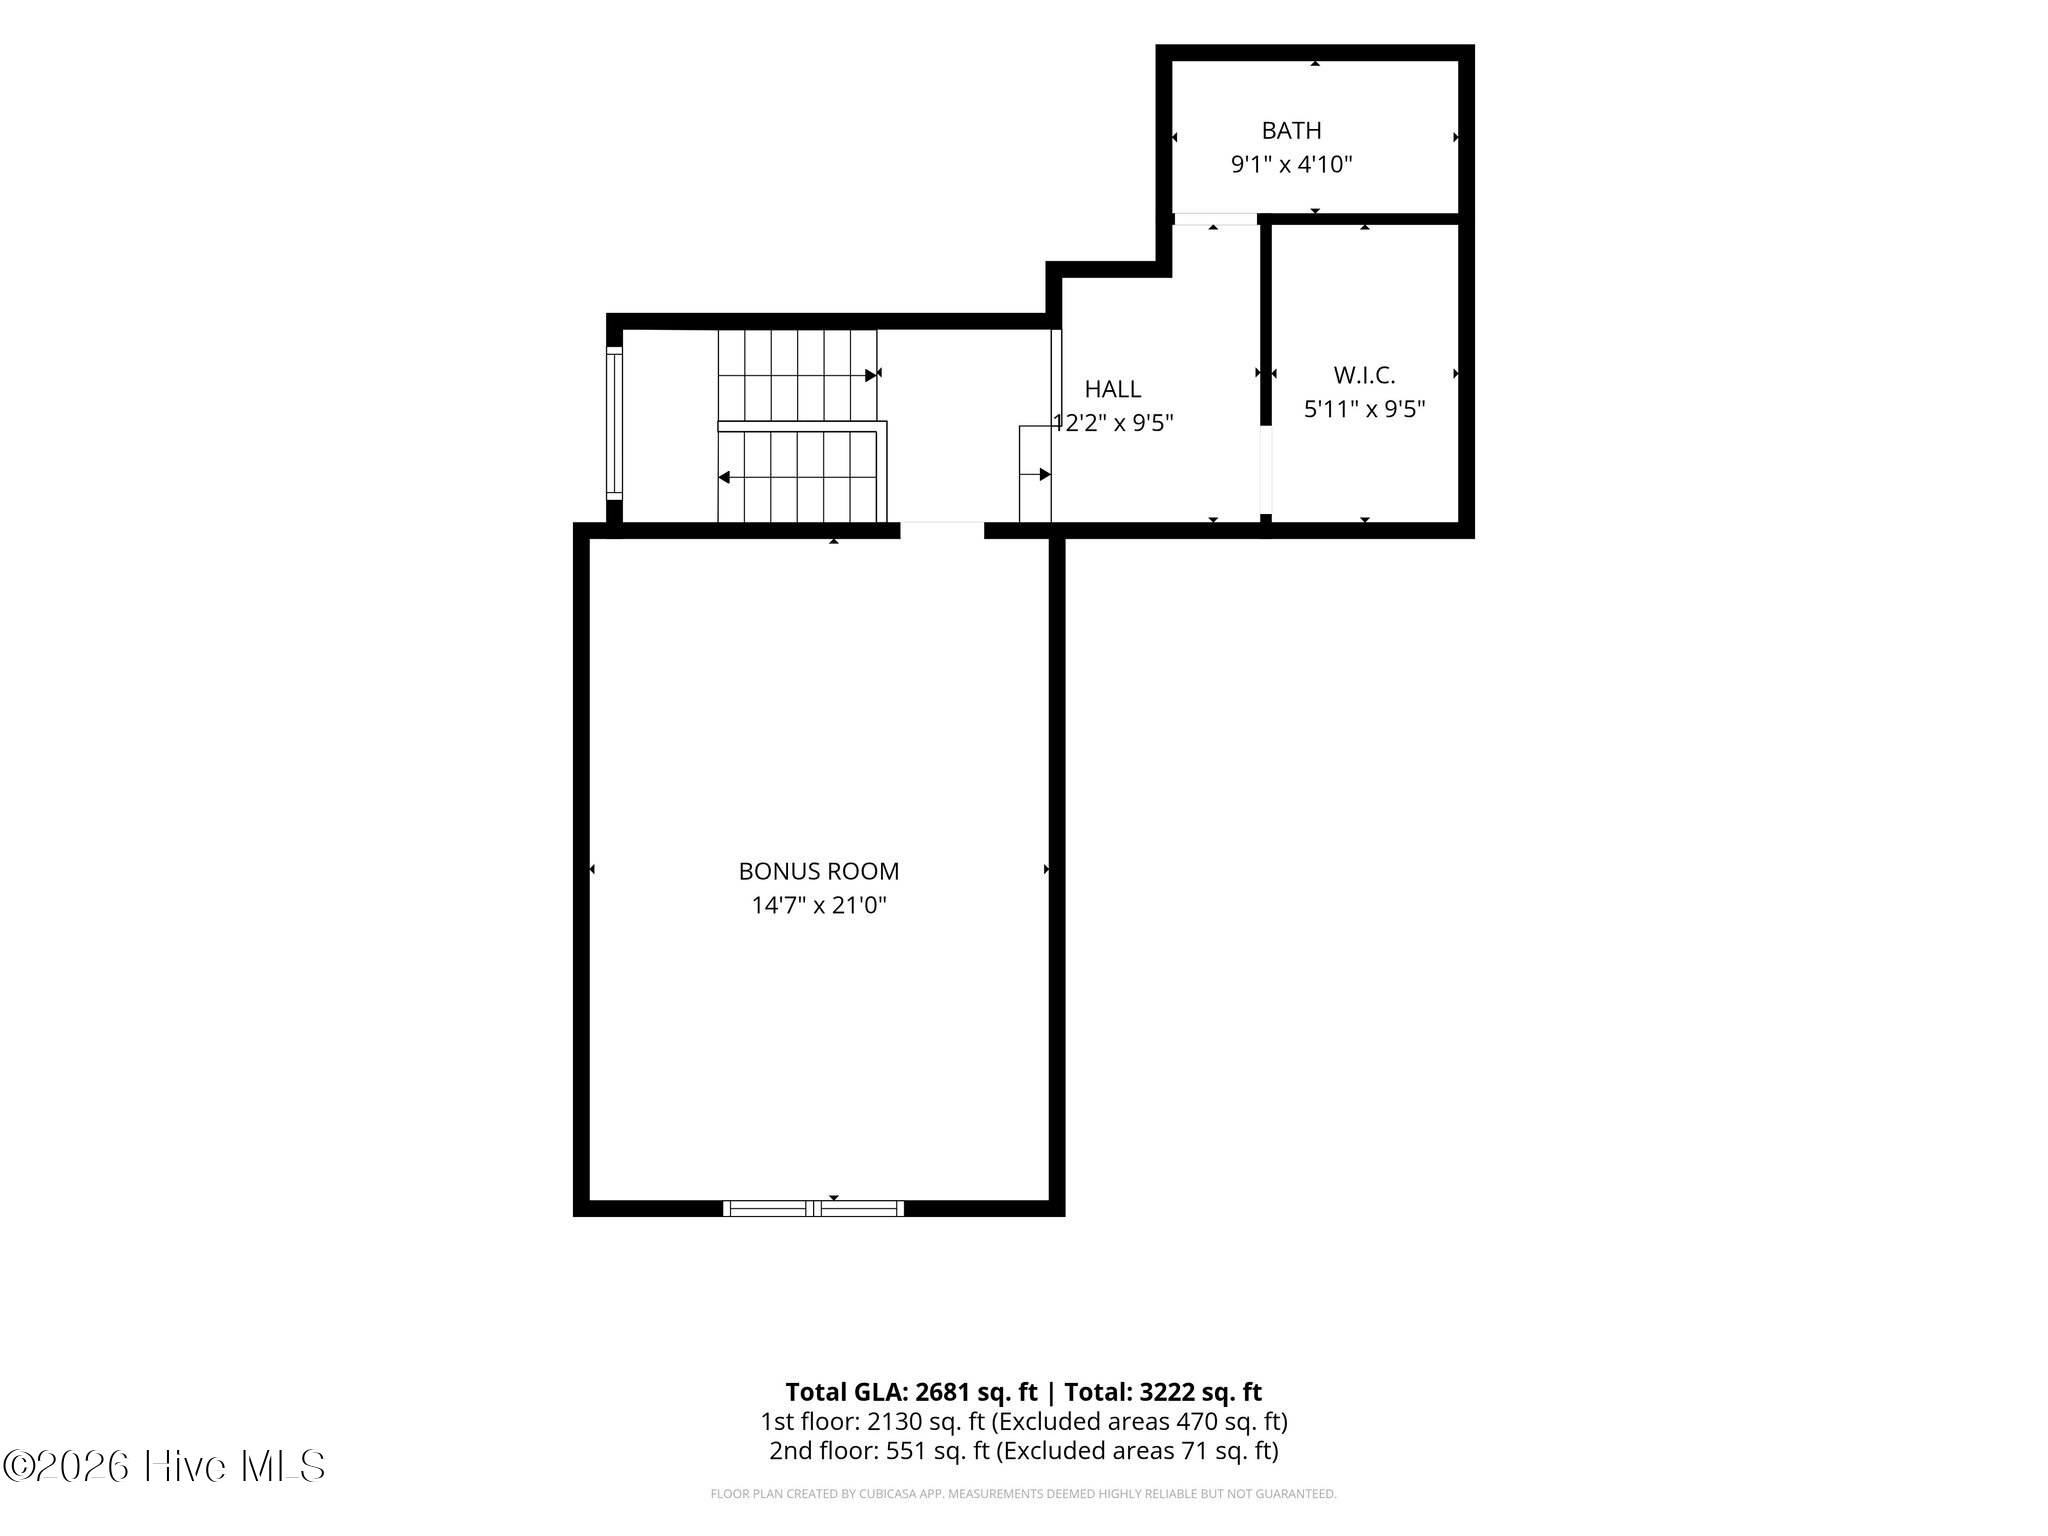
The private upstairs bedroom includes its own en suite bathroom, making it an ideal guest suite, home office, or multi-generational living space. Every bedroom is generously sized, and the primary suite overlooks the breathtaking backyard water feature, creating a peaceful retreat to begin and end your day.
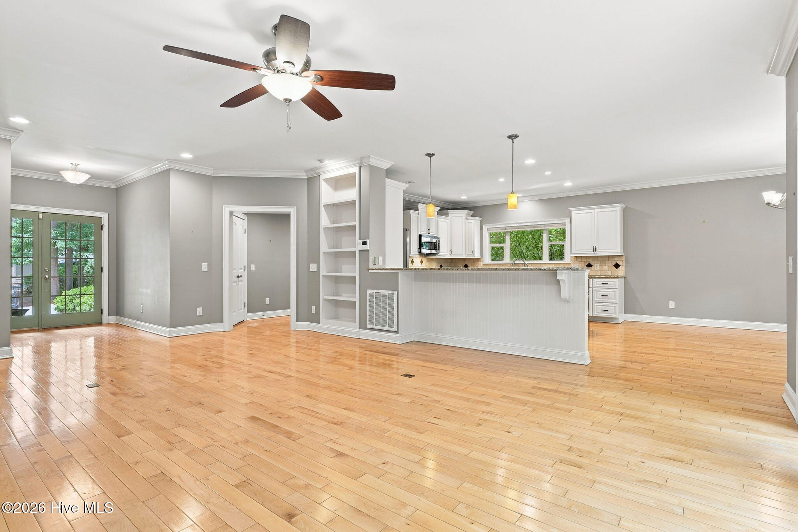
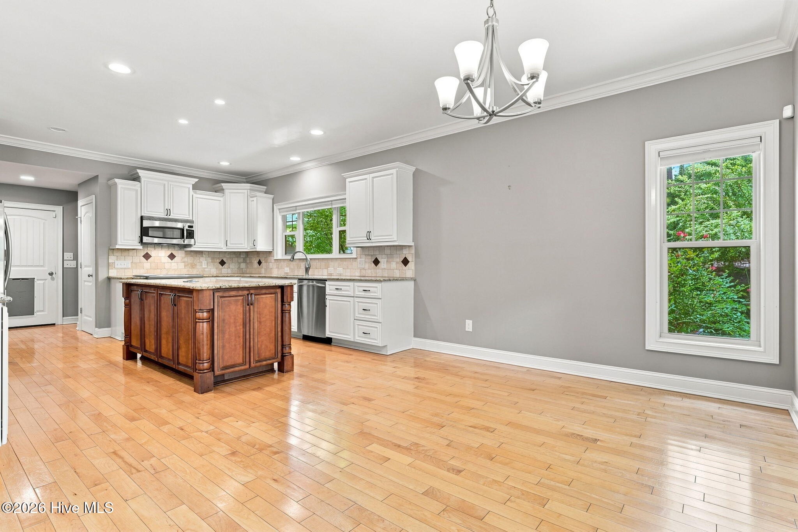
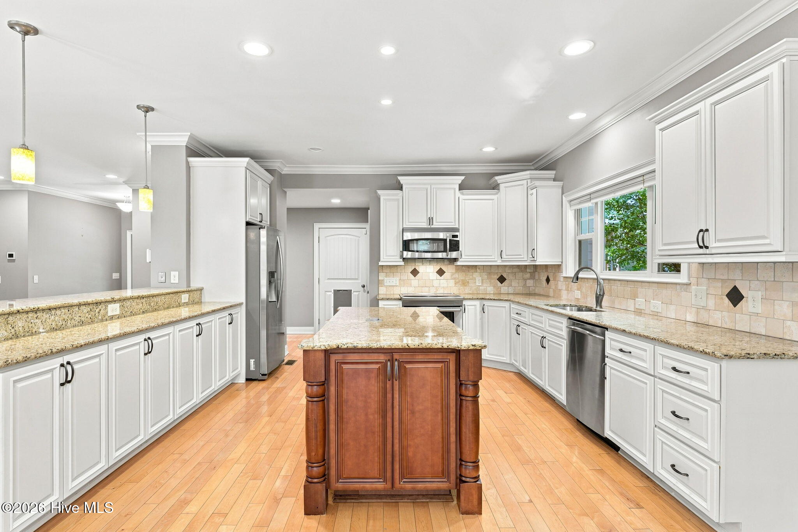
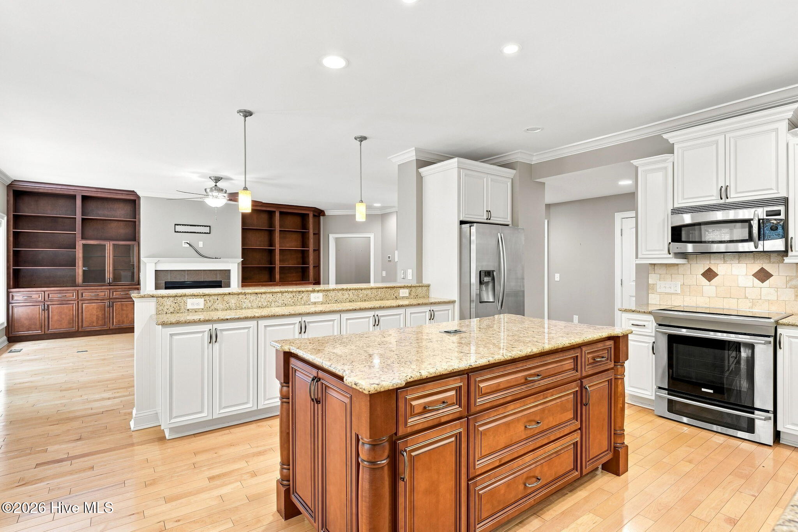
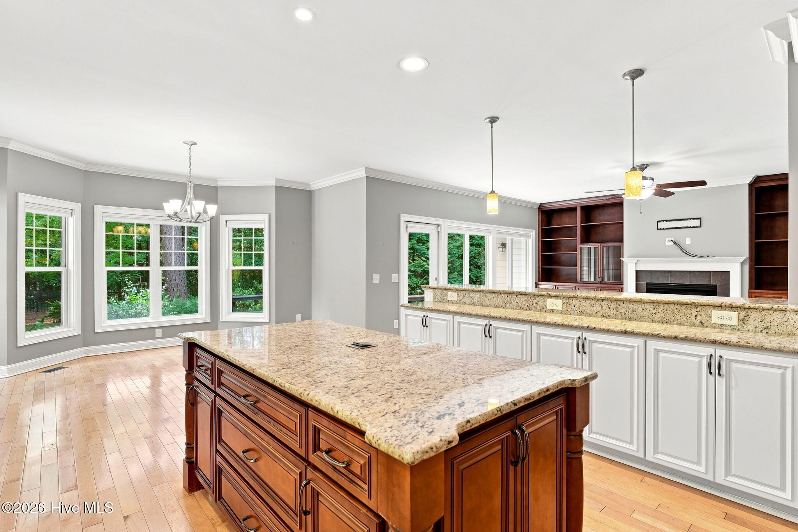
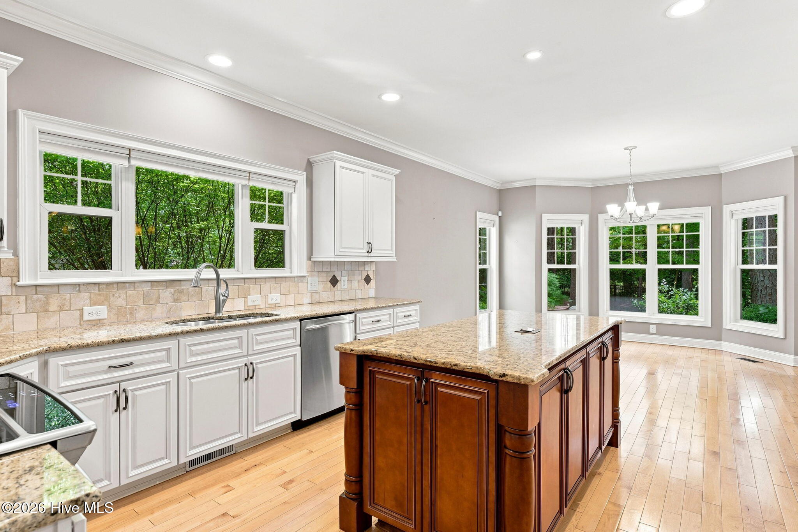
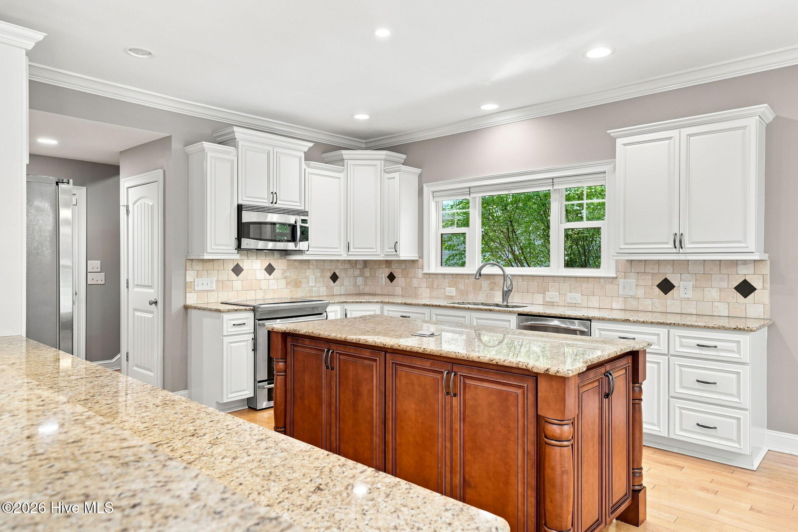
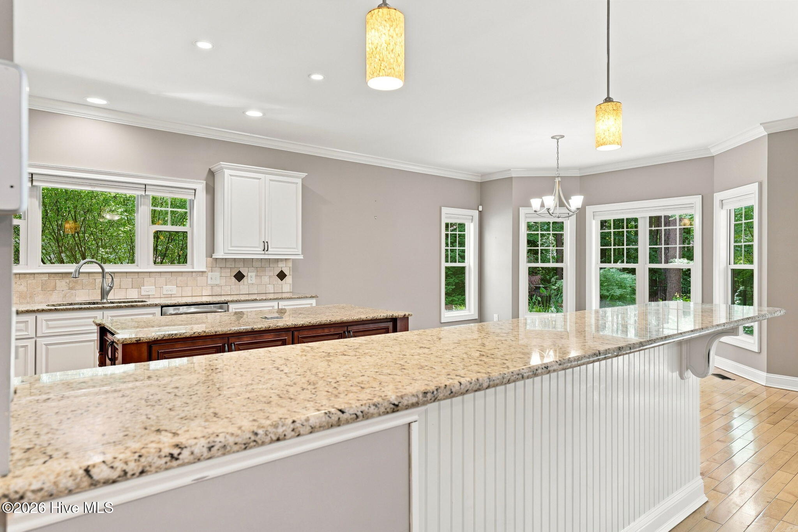
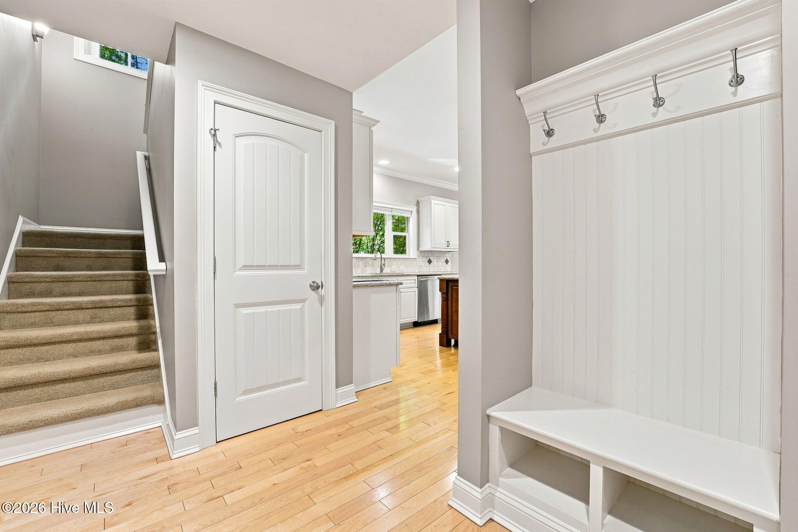
The heart of the home is the impressive custom kitchen, complete with abundant custom cabinetry, an enormous center island, and plenty of workspace for cooking, entertaining, and gathering with family and friends.
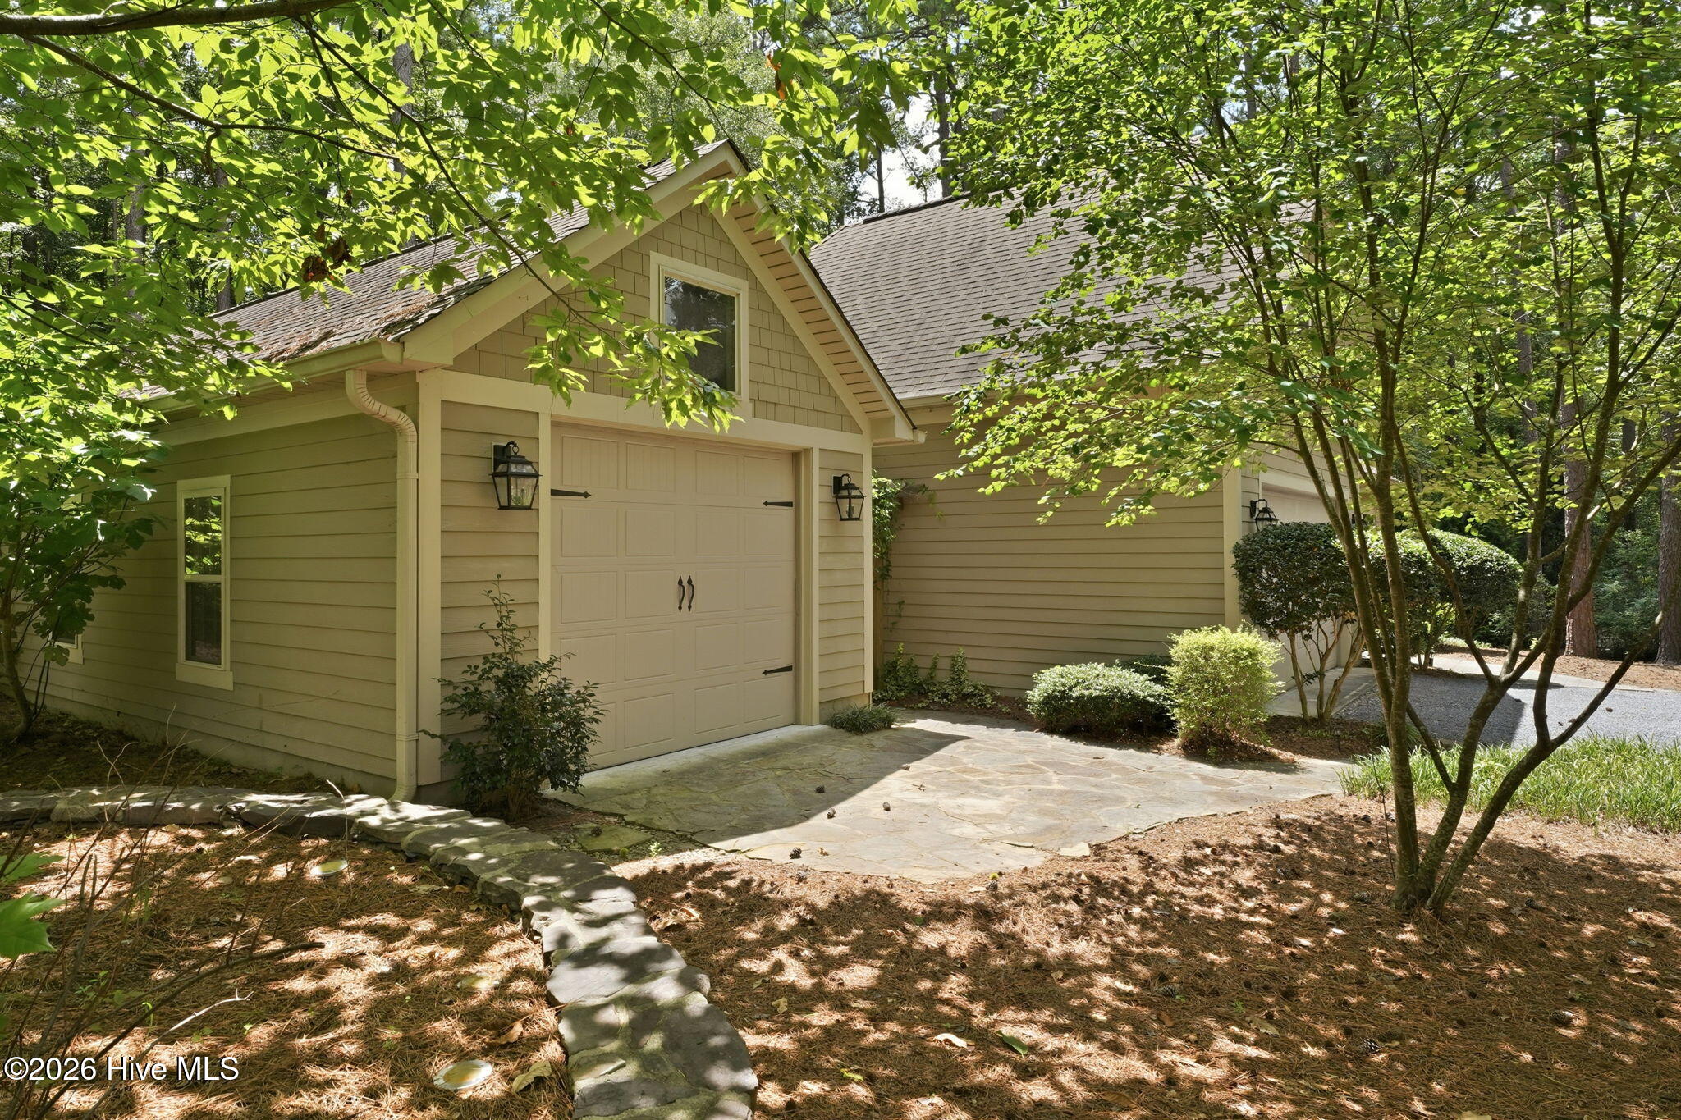
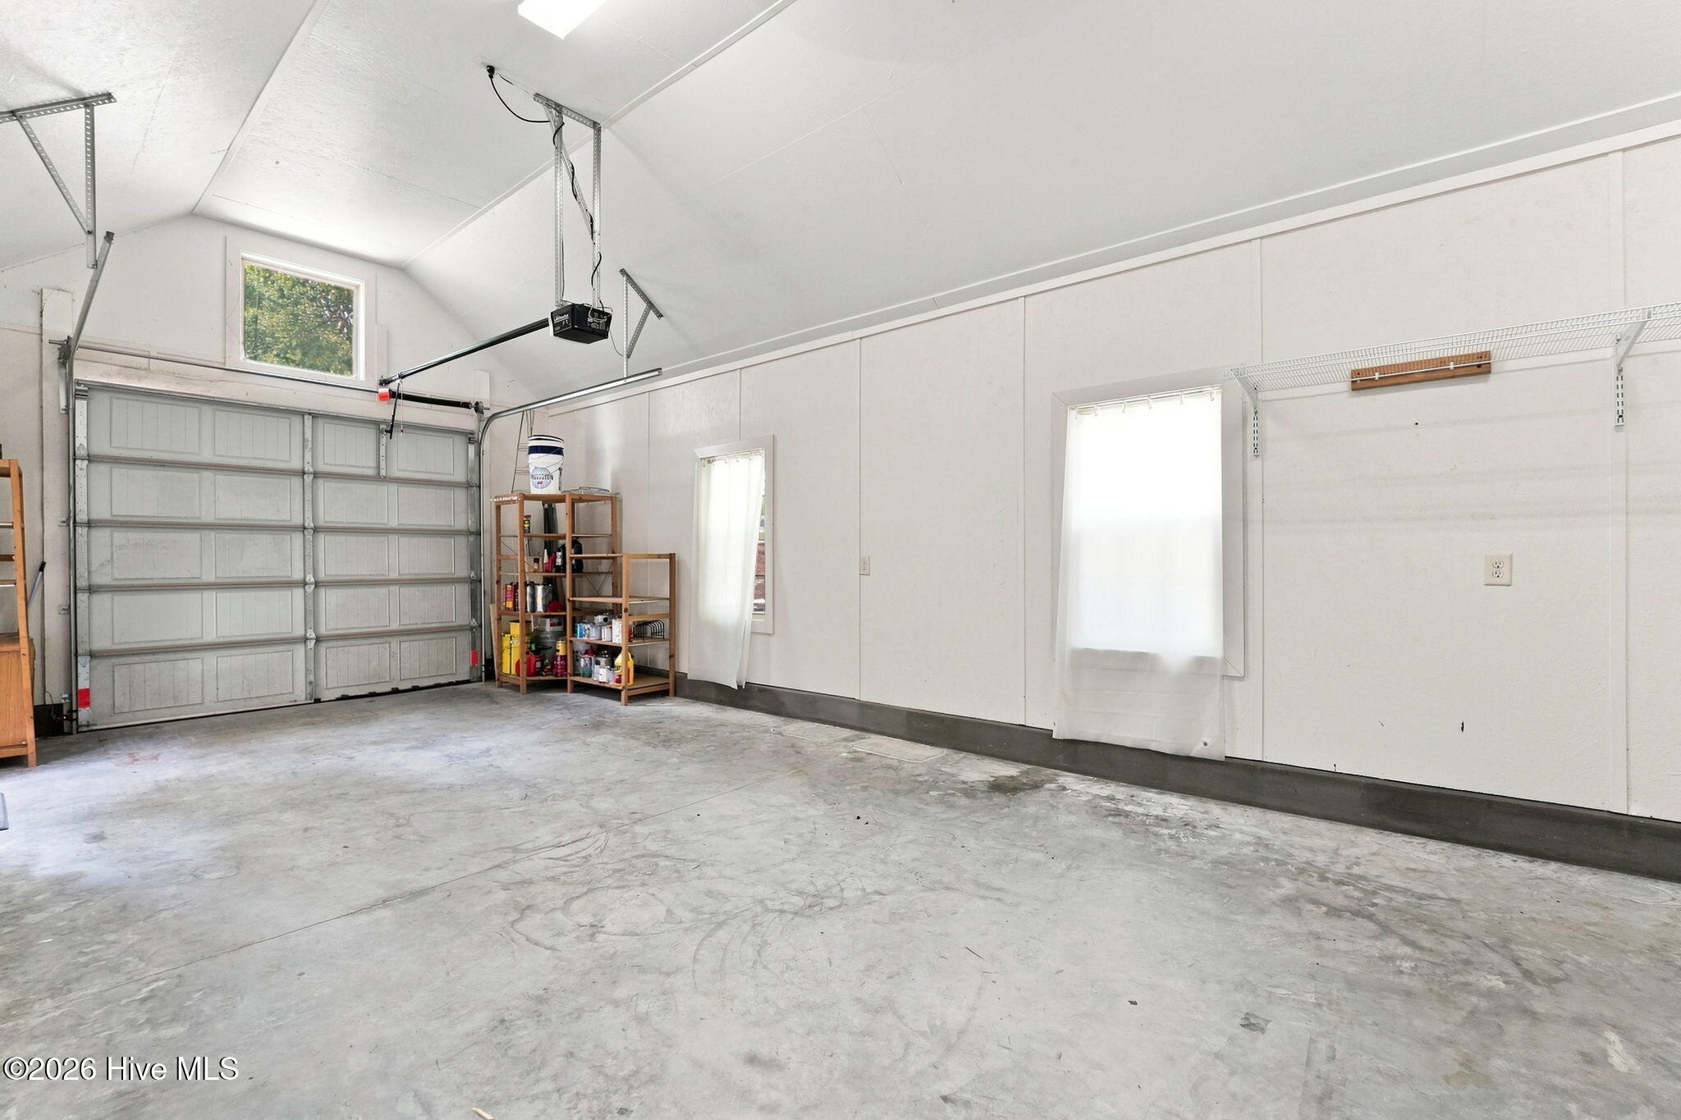
Additional features include a whole-house generator for peace of mind, a spacious 3-car garage equipped with a split HVAC system, and an exceptional floor plan designed for everyday living.
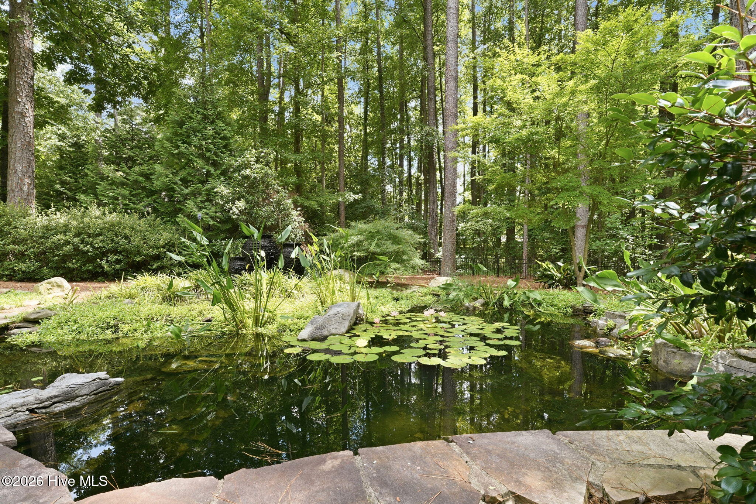
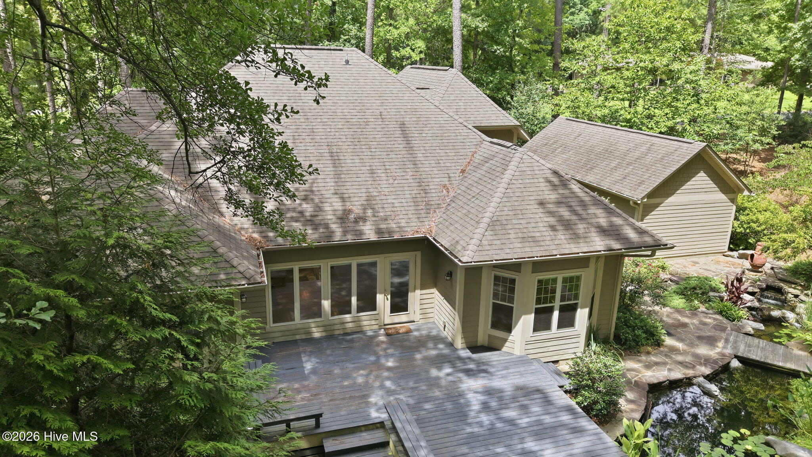
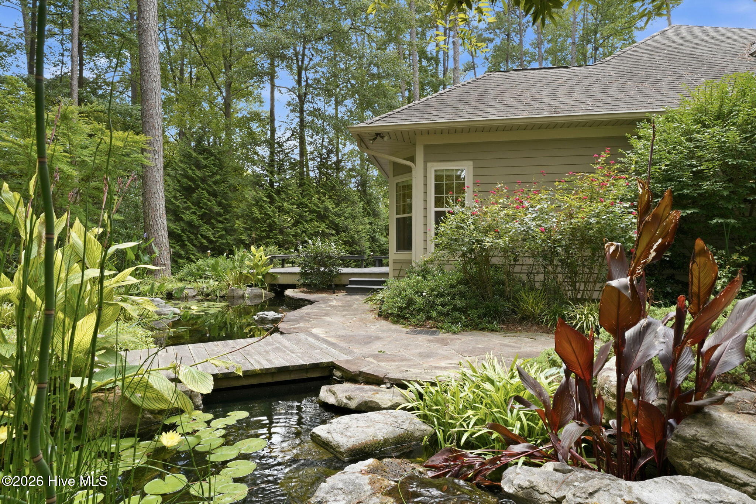
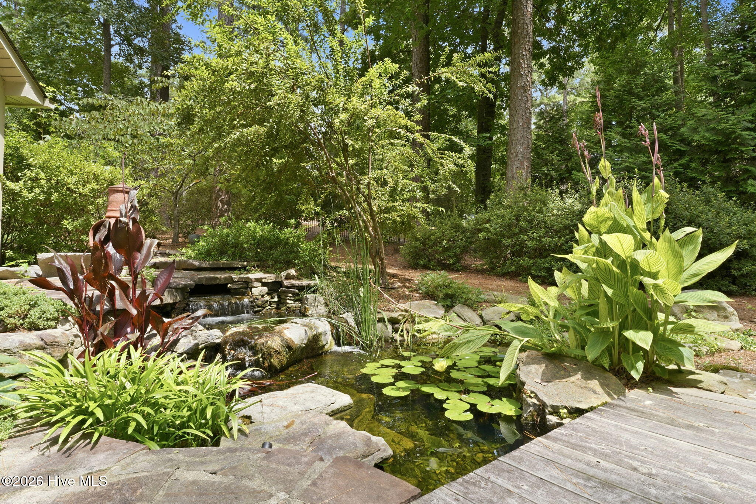
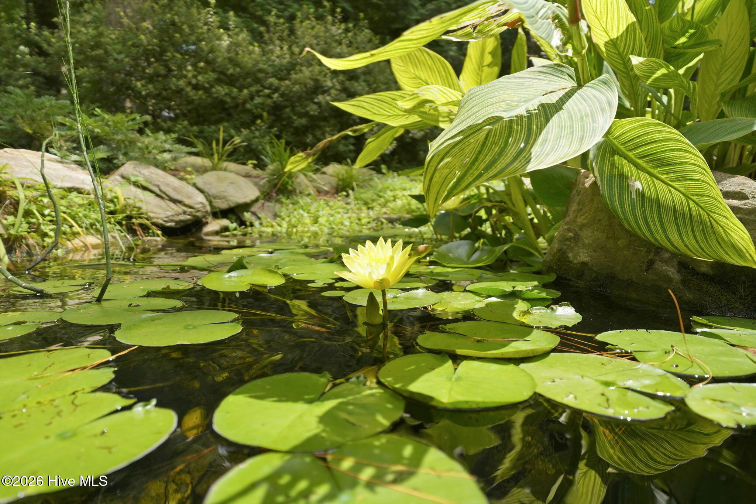
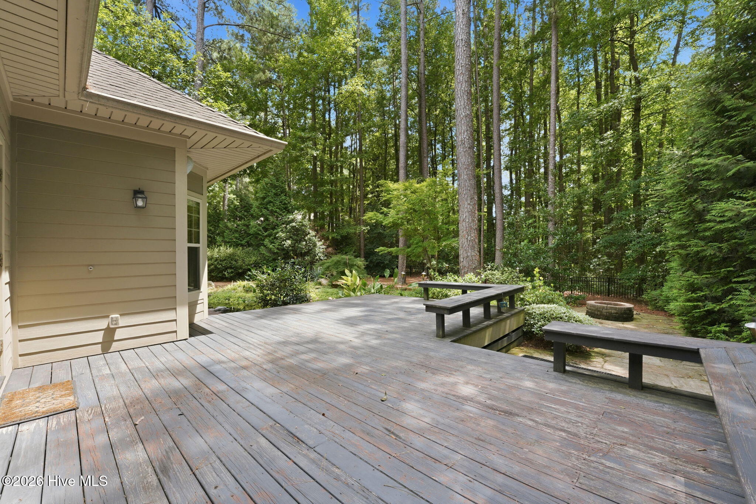
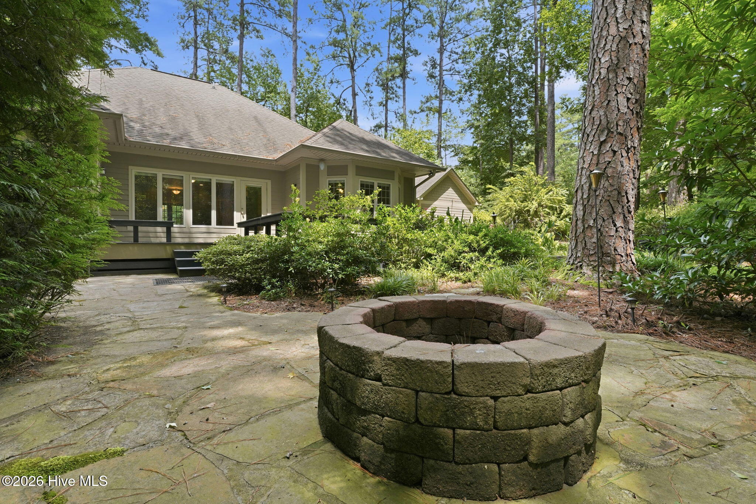
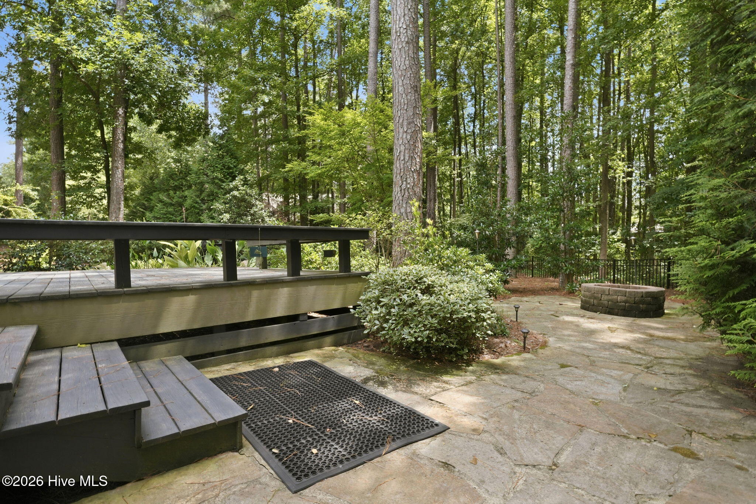
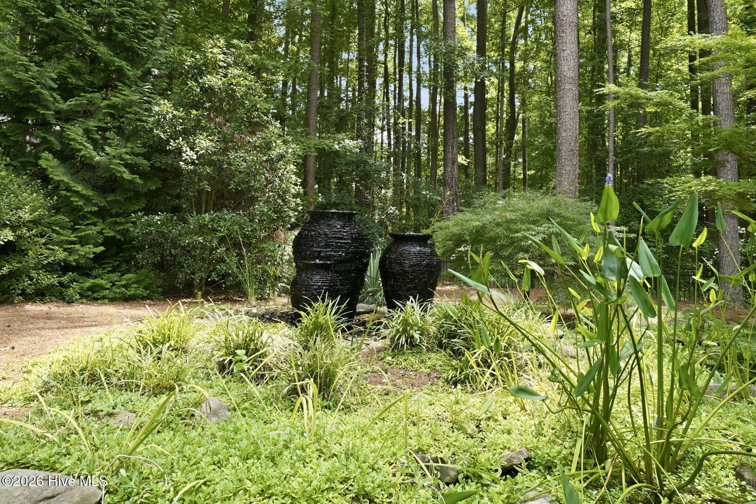
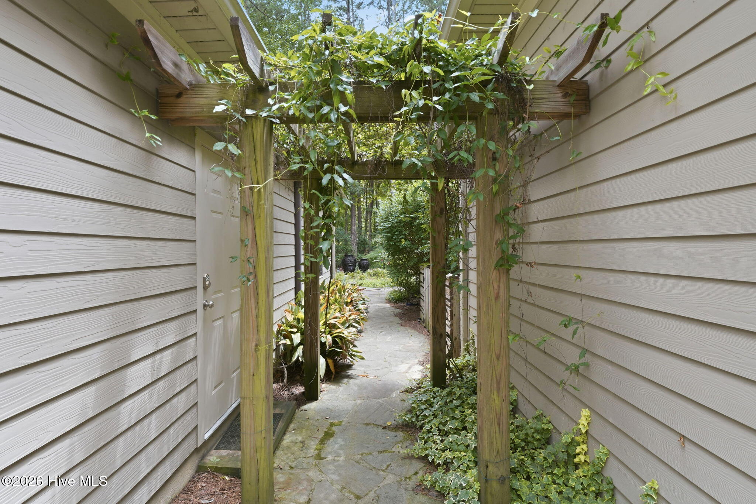
Step outside to your own private oasis. The backyard showcases a stunning pond with beautiful oversized fountain vases, a relaxing fire pit, and lush mature landscaping that surrounds the property. The entire yard is fully fenced, and the seller has an excellent professional who currently maintains the pond, making it easy to keep this beautiful feature looking its best.
Located in a fantastic neighborhood, this home offers an easy commute to Fort Bragg and is just minutes from the shops, restaurants, and charm of downtown Southern Pines.
This one-of-a-kind property combines timeless design, outstanding amenities, and an unbeatable location--don't miss the opportunity to make it yours!

4
beds

4
baths

2,681 Sq.Ft. LIVING AREA

0.79 Acres lot

Nikki Bowman

Nikki Bowman

Features & Amenities

Interior

  • total bedrooms4
  • Total bathrooms4
  • full bathrooms3
  • half bathroom1
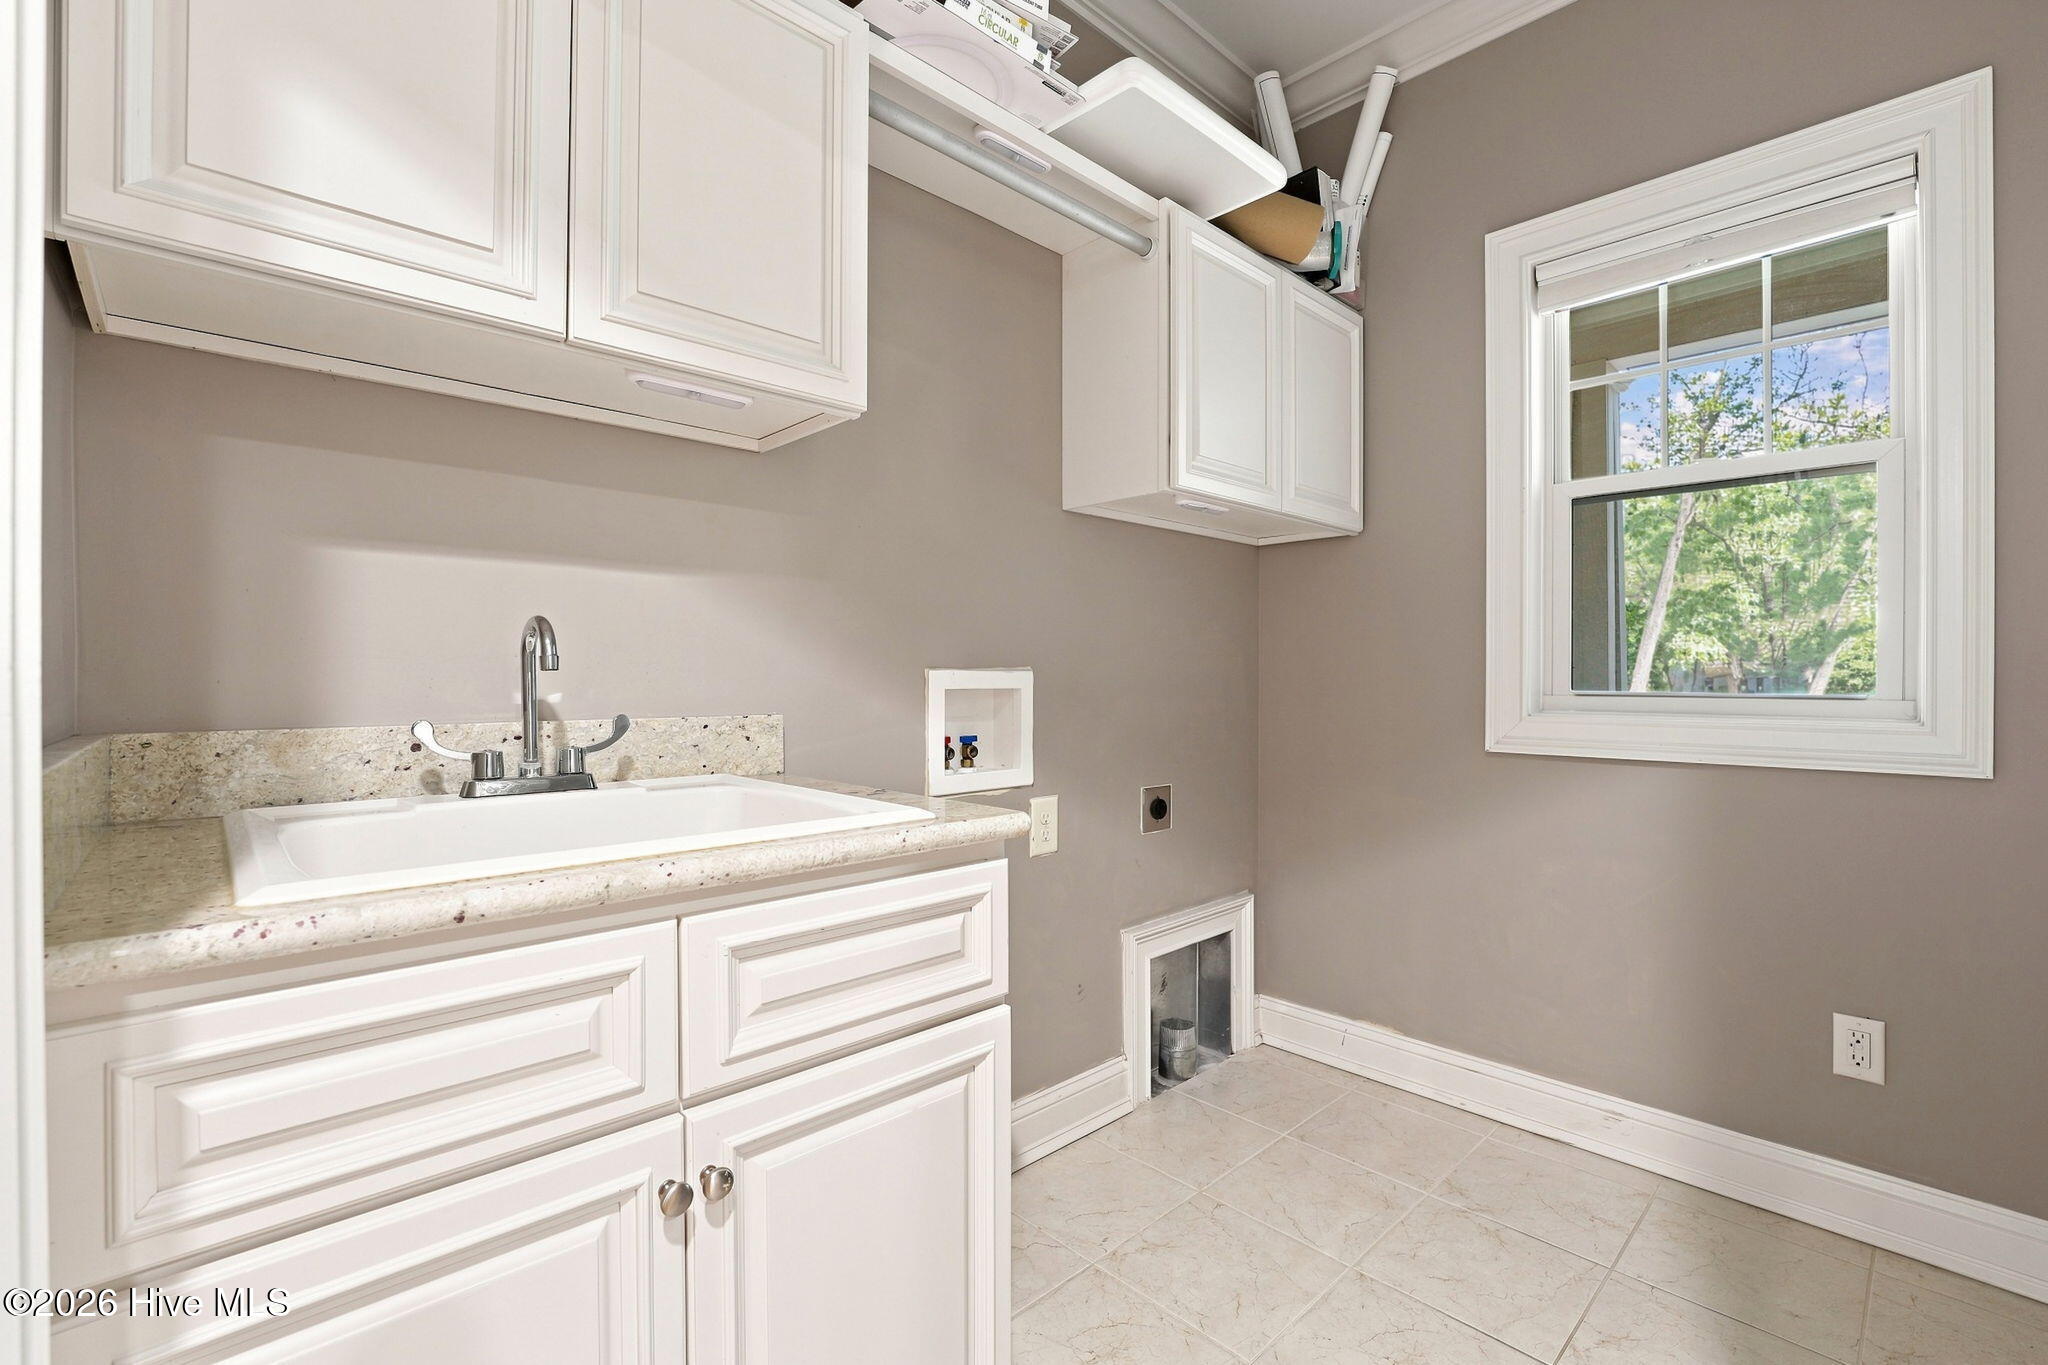
  • Laundry room Dryer Hookup, Washer Hookup, Laundry Room
  • Flooring Carpet, Tile, Wood
  • Fireplace Gas Log
  • APPLIANCES Built-In Microwave, Refrigerator, Dishwasher, Electric Range, Generator
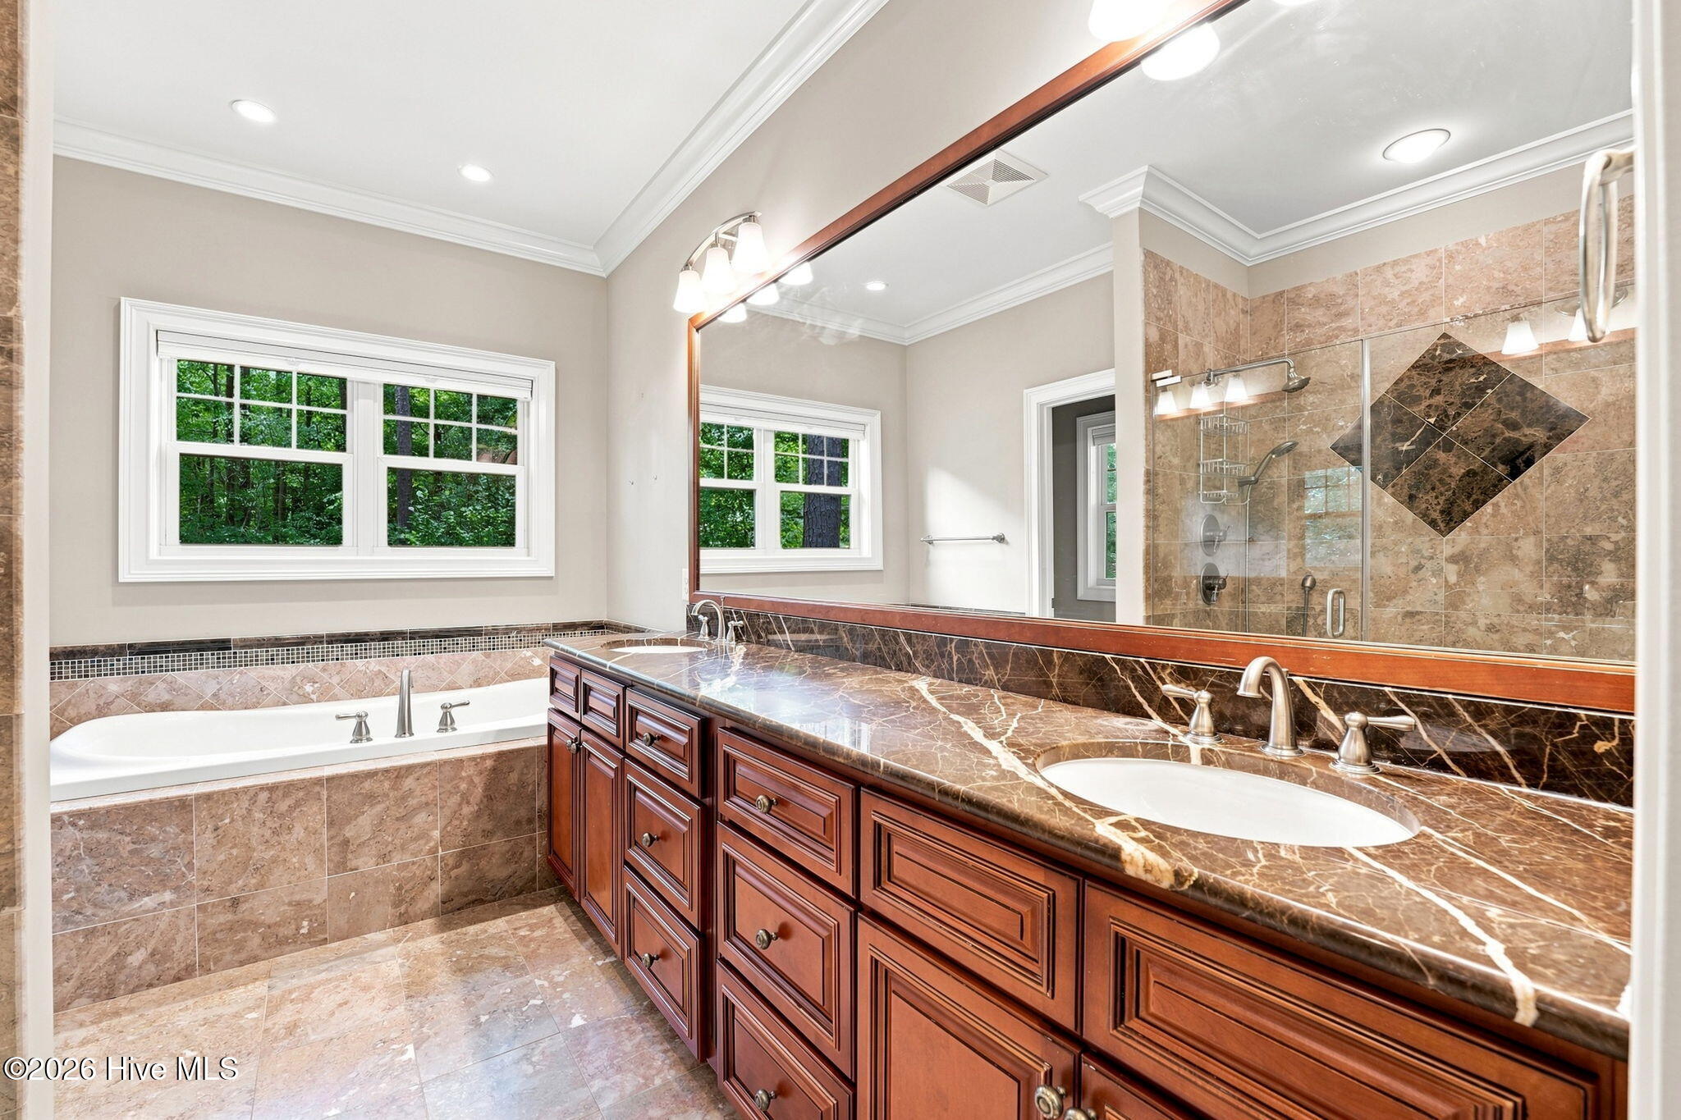
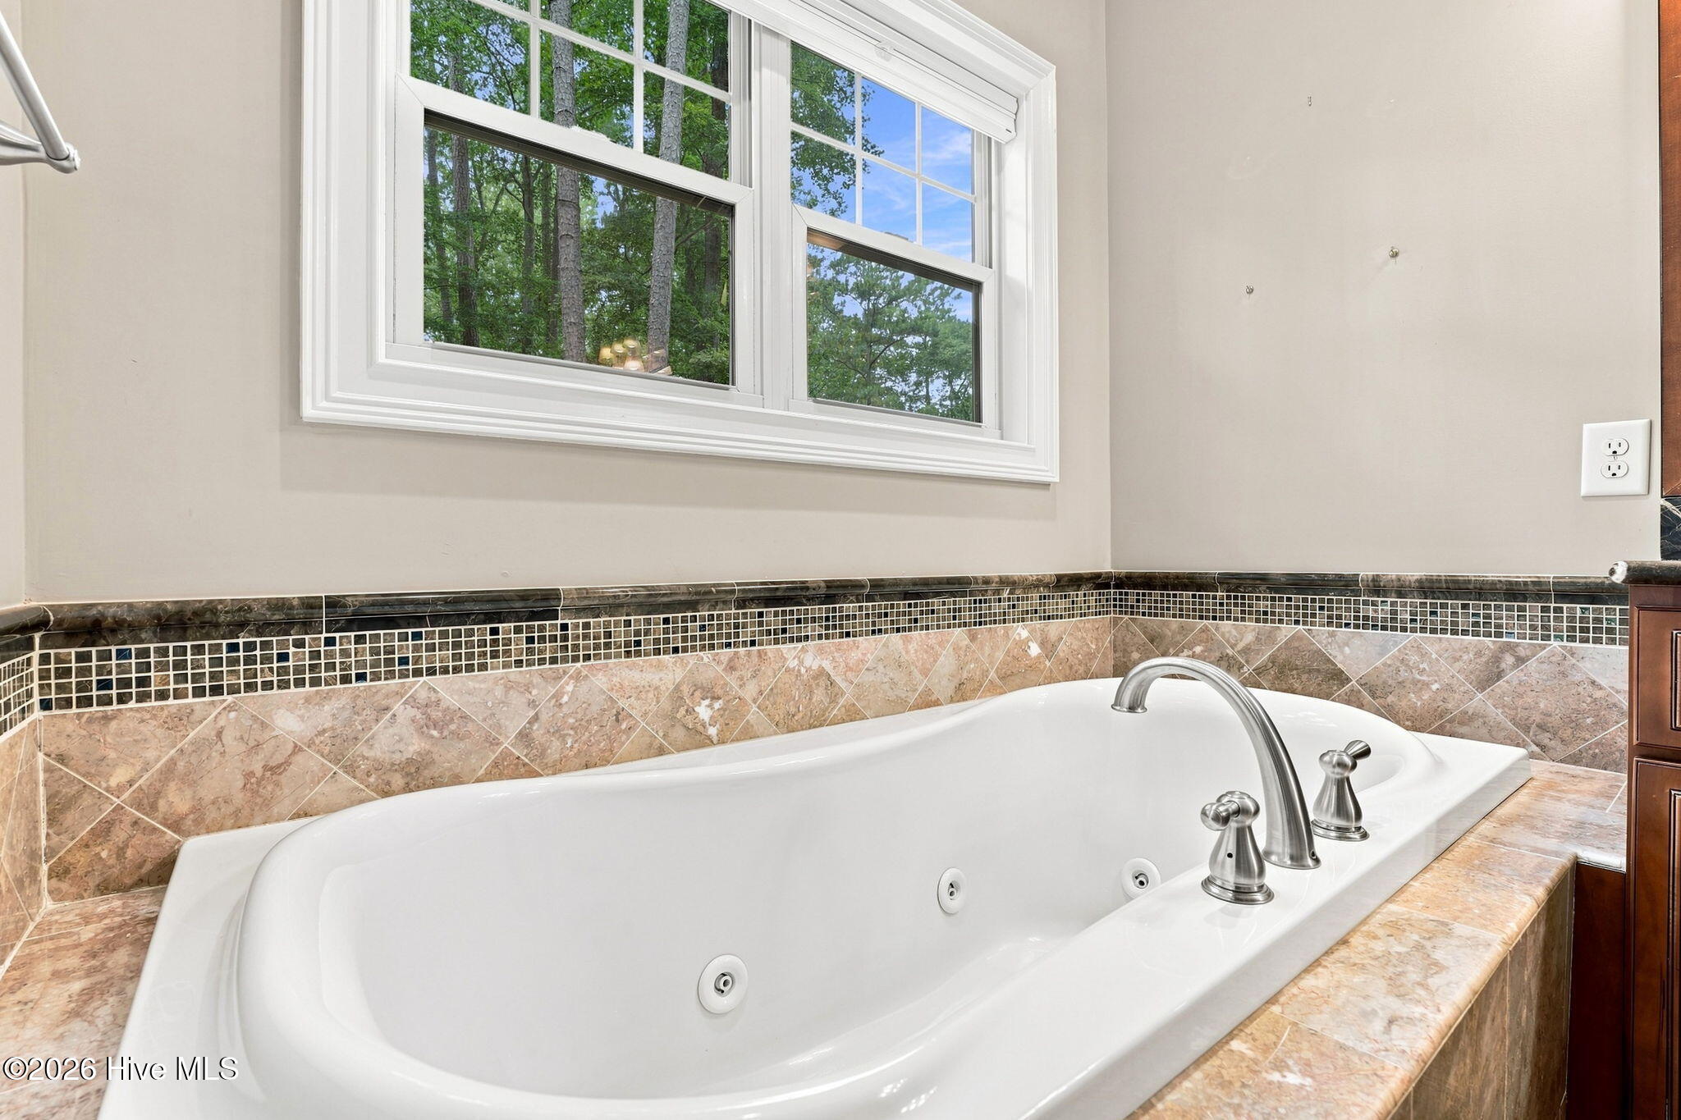
  • other interior Features Master Downstairs, High Ceilings, Entrance Foyer, Solid Surface, Whirlpool, Generator Plug, Bookcases, Kitchen Island, Ceiling Fan(s), Pantry, Eat-in Kitchen, Gas Log

Area & Lot

  • Status Sold
  • Date Sold September 11, 2026
  • Living Area2,681 Sq.Ft.
  • Total Area2,681 Sq.Ft.
  • Lot Area0.79 Acres
  • MLS® ID100592812
  • TypeResidential
  • YEAR BUILT2010
  • NeighborhoodSouthern Pines
  • View DescriptionSee Remarks
  • Elementary SchoolSouthern Pines Elementary
  • Middle SchoolSouthern Middle
  • High SchoolPinecrest High
  • School DistrictMoore County Schools

Exterior

  • STORIES2
  • Garage Space3.0
  • water SourcePublic
  • utilitiesSewer Connected, Water Connected
  • PoolNone
  • roofComposition
  • lot featuresPond on Lot, Interior Lot, Landscaped
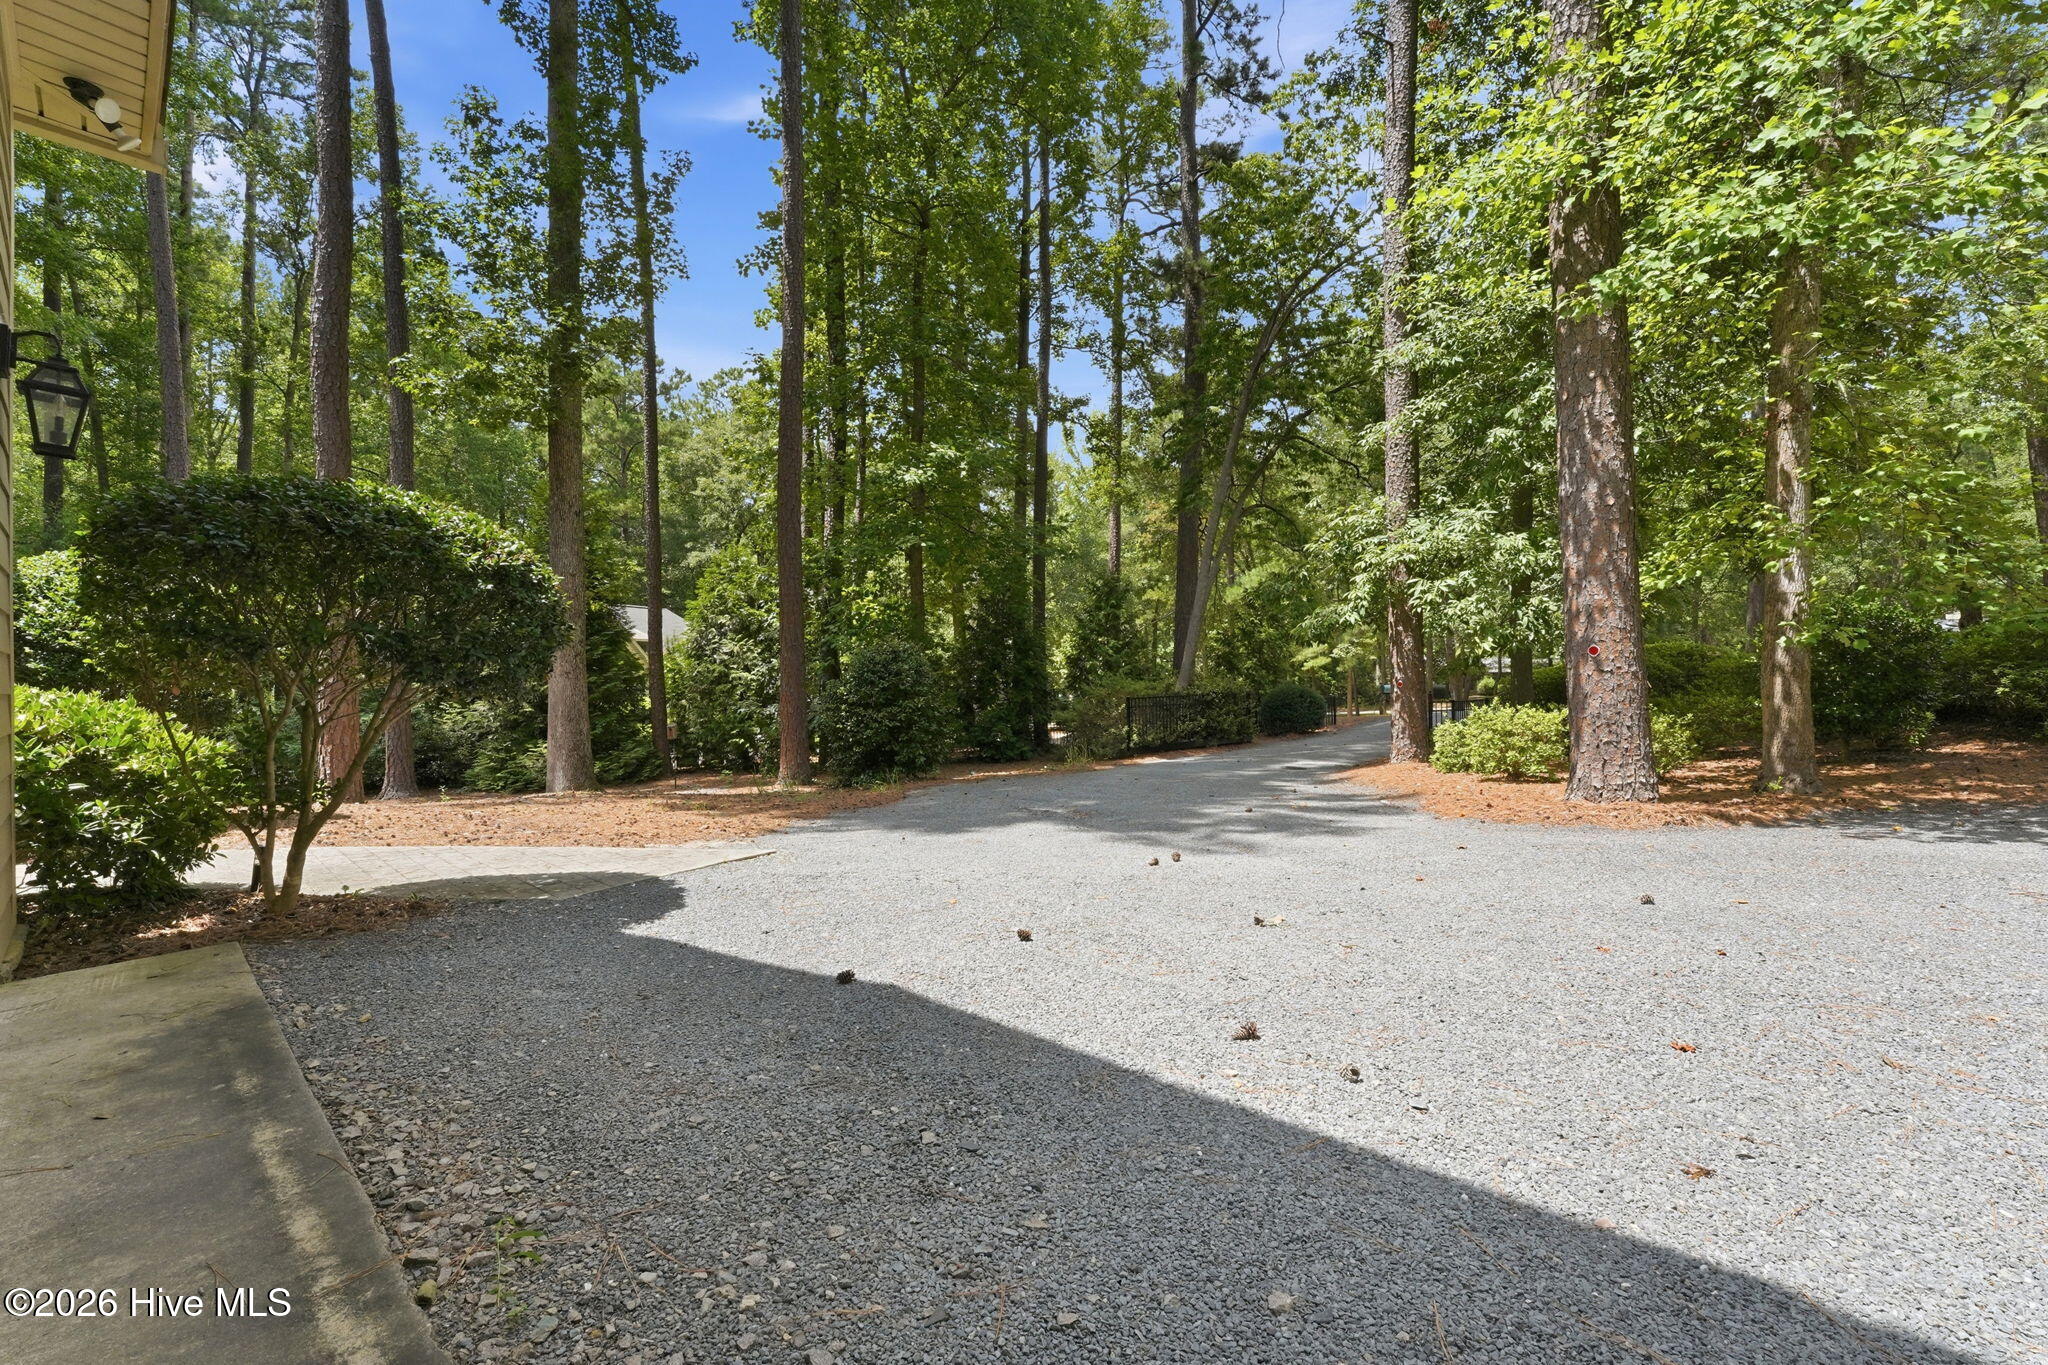
  • parkingGravel, Detached Carport, Garage
  • HEAT TYPEPropane, Electric, Heat Pump
  • AIR CONDITIONINGCentral Air
  • sewerMunicipal Sewer
  • SubstructureCrawl Space
  • security FeaturesSecurity System
  • other exterior FeaturesSee Remarks

Financial

  • Sales Price$665,000
  • Zoning RS-2

Southern Pines

Explore

Dedicated to Your Success From Start to Finish

At Realty World Properties of the Pines, we believe every client deserves personalized service, honest communication, and knowledgeable representation. From your first conversation to closing day and beyond, we're committed to helping you achieve your real estate goals with confidence.

Follow Me on Instagram